Live in the heart of downtown Kitchener, steps from shops, restaurants, cafes, festivals, events and the LRT, in one of the city's most iconic buildings. This 1 bedroom, 1 bathroom condo at The Kaufman Lofts blends original character with modern comfort. The Kaufman Factory was ahead of its time when it was built in the early 1900s, designed by renowned architect Albert Kahn to maximize natural light something that you'll feel it the moment you walk in. This unit is an industrial lover's dream, with polished concrete floors, soaring ceilings, exposed ductwork, and a striking original pillar that gives the space real character and history. The open-concept layout makes great use of the space and is flooded with natural light from the building's signature oversized windows. The kitchen impresses with stone countertops, a stylish backsplash, and stainless-steel appliances, flowing seamlessly into the living area. The bedroom offers a comfortable retreat with a large closet and bonus overhead storage, alongside a 4-piece bathroom and in-suite laundry. This unit also includes a rare private storage room, a new heat pump (2025), a parking spot, and access to the building's amenities, including a party room and the rooftop terrace with an incredible view of the city. Contact your realtor today and book your showing.
For sale
C$285,000
404 King St W #212, Kitchener, ON N2G 4Z9
1beds
590sqft
Condo/Apt Unit, Residential, Condominium
Built in 2006
-- sqft lot
$-- Zestimate®
C$483/sqft
C$728/mo HOA
What's special
Soaring ceilingsExposed ductworkStriking original pillarOpen-concept layoutFlooded with natural lightSignature oversized windowsStone countertops
- 128 days
- 7
- 2
Zillow last checked:
Listing updated:
Listed by:
Allan Cayenne, Salesperson,
EXP REALTY
Source: ITSO,MLS®#: 40840954Originating MLS®#: Cornerstone Association of REALTORS®
Facts & features
Interior
Bedrooms & bathrooms
- Bedrooms: 1
- Bathrooms: 1
- Full bathrooms: 1
- Main level bathrooms: 1
- Main level bedrooms: 1
Other
- Level: Main
Bathroom
- Features: 4-Piece
- Level: Main
Foyer
- Level: Main
Kitchen
- Level: Main
Living room
- Level: Main
Heating
- Heat Pump
Cooling
- Central Air
Appliances
- Included: Built-in Microwave, Dishwasher, Dryer, Refrigerator, Stove, Washer
- Laundry: In-Suite
Features
- Elevator
- Has fireplace: No
Interior area
- Total structure area: 590
- Total interior livable area: 590 sqft
- Finished area above ground: 590
Video & virtual tour
Property
Parking
- Total spaces: 1
- Parking features: Outside/Surface/Open, Guest
- Uncovered spaces: 1
- Details: Assigned Space: 206
Features
- Stories: 1
- Frontage type: North
Lot
- Features: Urban, City Lot, Highway Access, Hospital, Library, Major Highway, Park, Place of Worship, Public Transit, Rail Access, Rec./Community Centre, Schools, Shopping Nearby
Details
- Parcel number: 234500181
- Zoning: SGA-3
- Other equipment: Intercom
Construction
Type & style
- Home type: Condo
- Architectural style: Apartment
- Property subtype: Condo/Apt Unit, Residential, Condominium
- Attached to another structure: Yes
Materials
- Brick
- Foundation: Poured Concrete
- Roof: Tar/Gravel
Condition
- 16-30 Years
- New construction: No
- Year built: 2006
Utilities & green energy
- Sewer: Sewer (Municipal)
- Water: Municipal
Community & HOA
HOA
- Has HOA: Yes
- Amenities included: Barbecue, Elevator(s), Party Room, Roof Deck, Parking
- Services included: Insurance, Building Maintenance, Common Elements, Maintenance Grounds, Parking, Property Management Fees, Water
- HOA fee: C$728 monthly
Location
- Region: Kitchener
Financial & listing details
- Price per square foot: C$483/sqft
- Annual tax amount: C$3,065
- Date on market: 6/19/2026
- Inclusions: Built-in Microwave, Dishwasher, Dryer, Refrigerator, Stove, Washer
Price history
| Date | Event | Price |
|---|---|---|
| 6/19/2026 | Listed for sale | C$285,000C$483/sqft |
Source: ITSO #40840954 Report a problem | ||
Public tax history
Tax history is unavailable.
Climate risks
Neighborhood: City Commercial Core
Nearby schools
GreatSchools rating
No schools nearby
We couldn't find any schools near this home.

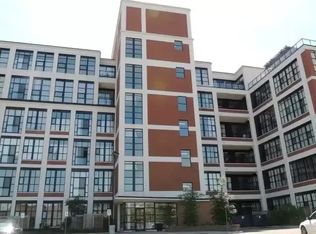
Similar homes
- C$279,9001 bd1 ba622 sqft410 King St W #218, Kitchener, ON N2G 1C3For Sale
 MLS ID #40866276, Christina Rooney, Salesperson, C M A REALTY LTD.. ITSO
 - C$319,0001 bd1 ba650 sqft85 Duke St W #1707, Kitchener, ON N2H 0B7For Sale
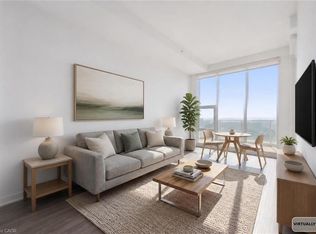 MLS ID #40873563, Matt Bowlby, Salesperson, Royal LePage Wolle Realty. ITSO
 - C$249,9001 bd1 ba515 sqftKaufman Lofts, Kitchener, ON N2G 4Z9For Sale
 MLS ID #40869709, Geraldine Mahood, Broker, RE/MAX Twin City Realty Inc.. ITSO
 - C$269,9001 bd1 ba601 sqft410 King St W #314, Kitchener, ON N2G 1C3For Sale
 MLS ID #40860697, Irfan Gillani, Salesperson, Re/Max Real Estate Centre Inc.. ITSO
