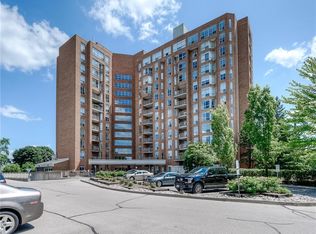
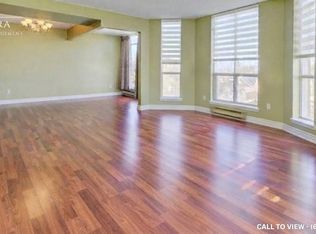
This condo offers maintenance free living with utilities included in the condo fees! A fantastic feature is the underground parking. Residents enjoy access to an impressive range of amenities, including a bowling alley, fitness gym, library, workshop, billiards, workshop and party room. Located in Eastwood across from Rockway Gardens and Rockway Senior Center. Close to shopping, restaurants, transit and the expressway. In addition to these benefits, this suite is carpet free and has newer flooring throughout. It also features an updated bathroom and updated kitchen with new cabinets, new countertops with lots of storage. The private walkout large terrace is perfect for relaxing or entertaining. Contact me today for your private viewing.
For sale
C$269,900
1414 King St E #101, Kitchener, ON N2G 4T8
1beds
625sqft
Condo/Apt Unit, Residential, Condominium
Built in 1988
-- sqft lot
$-- Zestimate®
C$432/sqft
C$694/mo HOA
What's special
Underground parkingCarpet freeNewer flooring throughoutUpdated bathroom
- 12 days
- 13
- 0
Zillow last checked:
Listing updated:
Listed by:
Rebecca Dorey, Salesperson,
RE/MAX SOLID GOLD REALTY (II) LTD.
Source: ITSO,MLS®#: 40868830Originating MLS®#: Cornerstone Association of REALTORS®
Facts & features
Interior
Bedrooms & bathrooms
- Bedrooms: 1
- Bathrooms: 1
- Full bathrooms: 1
- Main level bathrooms: 1
- Main level bedrooms: 1
Other
- Level: Main
- Area: 101.1
- Dimensions: 10.09 x 10.02
Bathroom
- Features: 3-Piece
- Level: Main
- Area: 28.86
- Dimensions: 7.04 x 4.1
Kitchen
- Level: Main
- Area: 63.32
- Dimensions: 7.02 x 9.02
Other
- Level: Main
- Area: 72.96
- Dimensions: 6.08 x 12
Heating
- Gas Hot Water
Cooling
- Central Air
Appliances
- Included: Built-in Microwave, Refrigerator, Stove
- Laundry: In-Suite, Washer Hookup
Features
- Auto Garage Door Remote(s)
- Basement: None
- Has fireplace: No
Interior area
- Total structure area: 625
- Total interior livable area: 625 sqft
- Finished area above ground: 625
Video & virtual tour
Property
Parking
- Total spaces: 1
- Parking features: Garage Door Opener, Covered
- Garage spaces: 1
- Details: Assigned Space: 59
Features
- Stories: 1
- Patio & porch: Terrace
- Frontage type: West
Lot
- Features: Urban, Arts Centre, City Lot, Near Golf Course, Highway Access, Park, Place of Worship, Public Transit, Rec./Community Centre, Shopping Nearby
Details
- Parcel number: 231130001
- Zoning: C5
Construction
Type & style
- Home type: Condo
- Architectural style: Apartment
- Property subtype: Condo/Apt Unit, Residential, Condominium
- Attached to another structure: Yes
Materials
- Brick
- Roof: Flat
Condition
- 31-50 Years
- New construction: No
- Year built: 1988
Utilities & green energy
- Sewer: Sewer (Municipal)
- Water: Municipal
Community & HOA
HOA
- Has HOA: Yes
- Amenities included: Barbecue, Elevator(s), Fitness Center, Game Room, Library, Media Room, Party Room, Parking, Workshop Area
- Services included: Insurance, Building Maintenance, Common Elements, Maintenance Grounds, Heat, Hydro, Trash, Property Management Fees, Water
- HOA fee: C$694 monthly
Location
- Region: Kitchener
Financial & listing details
- Price per square foot: C$432/sqft
- Annual tax amount: C$1,859
- Date on market: 10/5/2026
- Inclusions: Built-in Microwave, Garage Door Opener, Refrigerator, Stove
- Exclusions: Window Coverings And Rods
Price history
| Date | Event | Price |
|---|---|---|
| 10/5/2026 | Listed for sale | C$269,900C$432/sqft |
Source: ITSO #40868830 Report a problem | ||
Public tax history
Tax history is unavailable.
Climate risks
Neighborhood: Eastwood
Nearby schools
GreatSchools rating
No schools nearby
We couldn't find any schools near this home.
Similar homes
- C$265,0001 bd1 ba609 sqftEastwood Community, Kitchener, ON N2G 4T8For Sale
 MLS ID #40848442, Saima Sandhu, Salesperson, Royal LePage Wolle Realty. ITSO
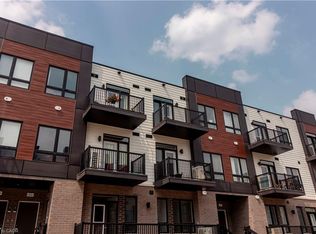
 - C$289,9001 bd1 ba560 sqftParkside Towns, Kitchener, ON N2E 0J3For Sale
 MLS ID #40869102, Robert Alexander Mcfee, Salesperson, Condo Culture Inc. - Brokerage 2. ITSO
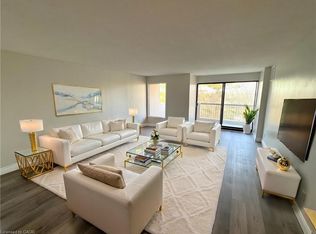
 - C$334,9002 bd2 ba828 sqftSpruce Grove Condominiums, Kitchener, ON N2H 6P2For Sale
 MLS ID #40870288, Antonio Nogueira, Broker, Re/Max Real Estate Centre Inc.. ITSO
 - C$199,9001 bd1 ba618 sqft1414 King St E #802, Kitchener, ON N2G 4T8For Sale
 MLS ID #40828880, Victor Esteireiro, Salesperson, RED AND WHITE REALTY INC.. ITSO
