Welcome to Eastwood Community – 55+ Living at Its Best! Outdoor parking available at no cost and no extra condo fee for it! This bright and spacious 2-bedroom, 1-bath condo offers comfort, convenience, and a wonderful community lifestyle. Located in a well-established building at 1414 King St E, this unit features a nicely renovated bathroom, in-suite laundry, and a functional kitchen with a pass-through window to the open-concept dining and living room. Enjoy your morning coffee with fresh air on the east-facing balcony. Each room fills with natural light creating a warm atmosphere through out the day. The primary bedroom is generously sized, complemented by a second bedroom that’s perfect for guests or a hobby space. Additional locker storage is included for your convenience. Life at Eastwood goes beyond your unit – the building is full of outstanding amenities, including a bowling alley, community room, planned weekly events (music, dinners, games, arranged meals in dining hall with take out options and more). Perfectly situated across from Rockway Golf Course and steps from the beautiful Rockway Gardens, this is an ideal spot for active, social living. Whether you’re looking for community, comfort, or location, this condo has it all!
Sold for $303,000
C$303,000
1414 King St E #405, Kitchener, ON N2G 4T8
2beds
908sqft
Condo/Apt Unit, Residential, Condominium
Built in ----
-- sqft lot
$-- Zestimate®
C$334/sqft
C$1,871 Estimated rent
Home value
Not available
Estimated sales range
Not available
Not available
Owner options
List your home for rent
C$1,871/mo
Rent Zestimate®
Find your next renter with Zillow Rental Manager. Plus, with online applications, you can quickly screen prospective tenants – for free.
C$1,871/mo
Rent Zestimate®
Refinance and save
C$2,187/mo
Est. payment
Refinancing to a lower rate could help reduce your monthly payments and save thousands over the life of the loan.
C$2,187/mo
Est. payment
Explore your selling options
Work with a Zillow partner agent
Leverage their expertise and Zillow's premium Showcase listings to get your home seen by more buyers.
Get startedList with your own agent
Get your home in front of millions of buyers by listing it on Zillow.
Learn how to do itSell it yourself
Take full control of how buyers see your home on Zillow by listing For Sale by Owner (FSBO).
List your homeWhat's special
Zillow last checked:
Listing updated:
Listed by:
Scott Alexander Bruinsma, Salesperson,
MCINTYRE REAL ESTATE SERVICES INC.
Source: ITSO,MLS®#: 40790759Originating MLS®#: Cornerstone Association of REALTORS®
Facts & features
Interior
Bedrooms & bathrooms
- Bedrooms: 2
- Bathrooms: 1
- Full bathrooms: 1
- Main level bathrooms: 1
- Main level bedrooms: 2
Bedroom
- Level: Main
Other
- Level: Main
Bathroom
- Features: 3-Piece
- Level: Main
Dining room
- Description: Open to living room
- Level: Main
Kitchen
- Description: Window opening to Dining and Living Room
- Level: Main
Living room
- Description: Door to Balcony
- Level: Main
Heating
- Forced Air
Cooling
- Central Air
Appliances
- Included: Dryer, Refrigerator, Stove, Washer
- Laundry: In-Suite
Features
- Elevator
- Has fireplace: No
Interior area
- Total structure area: 908
- Total interior livable area: 908 sqft
- Finished area above ground: 908
Property
Parking
- Parking features: Outside/Surface/Open
Accessibility
- Accessibility features: Accessible Doors, Bath Grab Bars, Hard/Low Nap Floors, Neighborhood with Curb Ramps
Features
- Patio & porch: Open
- Frontage type: North
Lot
- Features: Urban, Arts Centre, City Lot, Near Golf Course, Hospital, Major Highway, Schools
Details
- Parcel number: 231130027
- Zoning: C5
Construction
Type & style
- Home type: Condo
- Architectural style: 1 Storey/Apt
- Property subtype: Condo/Apt Unit, Residential, Condominium
- Attached to another structure: Yes
Materials
- Brick, Concrete, Steel Siding
- Foundation: Concrete Perimeter
- Roof: Flat
Condition
- 31-50 Years
- New construction: No
Utilities & green energy
- Sewer: Sewer (Municipal)
- Water: Municipal
Community & HOA
Community
- Security: Smoke Detector
HOA
- Has HOA: Yes
- Amenities included: Elevator(s), Game Room, Library, Party Room, Parking, Workshop Area, Other
- Services included: Association Fee, Insurance, Building Maintenance, C.A.M., Central Air Conditioning, Common Elements, Maintenance Grounds, Heat, Internet, Hydro, Parking, Trash, Property Management Fees, Roof, Snow Removal, Water, Water Heater, Windows
- HOA fee: C$907 monthly
- Second HOA fee: C$907 monthly
Location
- Region: Kitchener
Financial & listing details
- Price per square foot: C$334/sqft
- Annual tax amount: C$2,130
- Date on market: 1/22/2026
- Inclusions: Dryer, Refrigerator, Smoke Detector, Stove, Washer, Stove, Fridge
- Exclusions: None
Price history
| Date | Event | Price |
|---|---|---|
| 3/6/2026 | Sold | C$303,000C$334/sqft |
Source: ITSO #40790759 Report a problem | ||
Public tax history
Tax history is unavailable.
Neighborhood: Eastwood
Nearby homes
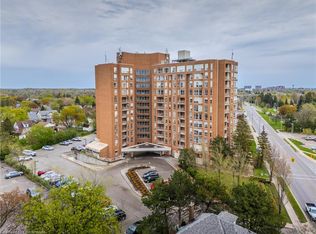
- C$465,0003 bd1 ba1.1k sqft1414 King St E #409, Kitchener, ON N2G4T8Sold
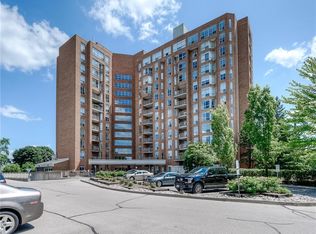
- C$350,0002 bd1 ba1.1k sqft1414 King St E #804, Kitchener, ON N2G4T8Sold
- C$265,0001 bd1 ba609 sqft1414 King St E #302, Kitchener, ON N2G4T8For Sale

- C$269,9001 bd1 ba625 sqft1414 King St E #101, Kitchener, ON N2G4T8For Sale

- C$304,9001 bd1 ba800 sqft1414 King St E #808, Kitchener, ON N2G4T8Pending
- C$199,9001 bd1 ba618 sqft1414 King St E #802, Kitchener, ON N2G4T8For Sale
- C$2,2951 bd1 ba843 sqft1414 King St E #307, Kitchener, ON N2G4T8For Rent
- C$--1 bd1 ba717 sqft1414 King St E #206, Kitchener, ON N2G4T8Off Market
Nearby schools
GreatSchools rating
No schools nearby
We couldn't find any schools near this home.
- Ontario
- Waterloo Regional Municipality
- Kitchener
- N2G 4T8
- Eastwood
- 1414 King St E Unit 405
