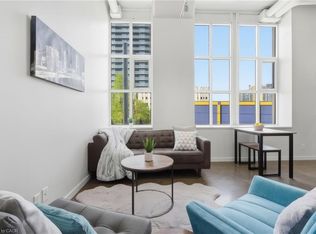
LOCATION, LOCATION, LOCATION! BEST DEAL IN THE CITY! With a Walk Score of 98, you can truly leave the car at home! Welcome to authentic loft living at the iconic Kaufman Lofts, one of downtown Kitchener's most recognizable and sought-after warehouse conversions. Designed by renowned architect Albert Kahn, this landmark building beautifully combines historic industrial character with modern urban convenience in the heart of the Innovation District. This freshly painted stylish one-bedroom, one-bathroom loft offers all the features that make true loft living so appealing, including soaring 14-foot exposed ceilings, polished concrete floors, oversized factory-style windows that fill the space with natural light, and an open-concept layout that feels bright, spacious and full of character. In-suite laundry and one owned parking space add everyday convenience. Step outside and enjoy everything downtown Kitchener has to offer. The ION LRT is right at your doorstep, providing easy access throughout the city, while Victoria Park, Google, local tech companies, restaurants, cafés, boutique shops, festivals, entertainment and major commuter routes are all close by. Residents of Kaufman Lofts also enjoy excellent building amenities, including a beautiful rooftop terrace complete with a gas BBQ and fire table - the perfect spot to relax, entertain or take in the city skyline. Whether you're a professional looking for an exciting urban lifestyle, a downsizer wanting low-maintenance living with personality, an investor, or someone making the move from the GTA, this distinctive Kaufman Loft offers a unique combination of history, style, convenience and location.
For sale
C$249,900
404 King St W #405, Kitchener, ON N2G 4Z9
1beds
515sqft
Condo/Apt Unit, Residential, Condominium
Built in 2006
-- sqft lot
$-- Zestimate®
C$485/sqft
C$628/mo HOA
What's special
Authentic loft livingHistoric industrial characterIn-suite laundry
- 5 days
- 22
- 0
Zillow last checked:
Listing updated:
Listed by:
Geraldine Mahood, Broker,
RE/MAX Twin City Realty Inc.
Source: ITSO,MLS®#: 40869709Originating MLS®#: Cornerstone Association of REALTORS®
Facts & features
Interior
Bedrooms & bathrooms
- Bedrooms: 1
- Bathrooms: 1
- Full bathrooms: 1
- Main level bathrooms: 1
- Main level bedrooms: 1
Bedroom
- Level: Main
Bathroom
- Features: 4-Piece
- Level: Main
Kitchen
- Level: Main
Laundry
- Level: Main
Other
- Level: Main
Heating
- Forced Air
Cooling
- Central Air
Appliances
- Included: Built-in Microwave, Dishwasher, Dryer, Refrigerator, Stove, Washer
- Laundry: In-Suite
Features
- Elevator
- Windows: Window Coverings
- Number of fireplaces: 1
- Fireplace features: Electric, Living Room
Interior area
- Total structure area: 515
- Total interior livable area: 515 sqft
- Finished area above ground: 515
Video & virtual tour
Property
Parking
- Total spaces: 1
- Parking features: Exclusive, Outside/Surface/Open, Guest
- Uncovered spaces: 1
- Details: Assigned Space: 182
Features
- Stories: 1
- Exterior features: Landscaped
- Frontage type: East
Lot
- Features: Urban, Ample Parking, City Lot, High Traffic Area, Hospital, Industrial Park, Landscaped, Major Highway, Park, Public Transit, Rail Access, Shopping Nearby
Details
- Parcel number: 234500272
- Zoning: D6
Construction
Type & style
- Home type: Condo
- Architectural style: Apartment
- Property subtype: Condo/Apt Unit, Residential, Condominium
- Attached to another structure: Yes
Materials
- Brick, Stone
- Roof: Flat
Condition
- 16-30 Years
- New construction: No
- Year built: 2006
Utilities & green energy
- Sewer: Sewer (Municipal)
- Water: Municipal
Community & HOA
Community
- Security: Security System, Smoke Detector(s)
HOA
- Has HOA: Yes
- Amenities included: BBQs Permitted, Barbecue, Elevator(s), Game Room, Party Room, Roof Deck, Parking
- Services included: Insurance, Building Maintenance, Common Elements, Maintenance Grounds, Parking, Trash, Property Management Fees, Snow Removal, Water
- HOA fee: C$628 monthly
Location
- Region: Kitchener
Financial & listing details
- Price per square foot: C$485/sqft
- Annual tax amount: C$2,754
- Date on market: 10/9/2026
- Inclusions: Built-in Microwave, Dishwasher, Dryer, Refrigerator, Stove, Washer, Window Coverings
Price history
| Date | Event | Price |
|---|---|---|
| 10/9/2026 | Listed for sale | C$249,900C$485/sqft |
Source:  TRREB #X13880804 Report a problem TRREB #X13880804 Report a problem | ||
| 9/26/2025 | Listing removed | C$1,845C$4/sqft |
Source: Zillow Rentals Report a problem | ||
| 9/16/2025 | Listed for rent | C$1,845C$4/sqft |
Source: Zillow Rentals Report a problem | ||
Public tax history
Tax history is unavailable.
Climate risks
Neighborhood: City Commercial Core
Nearby schools
GreatSchools rating
No schools nearby
We couldn't find any schools near this home.


Similar homes
- C$285,0001 bd1 ba590 sqft404 King St W #212, Kitchener, ON N2G 4Z9For Sale
 MLS ID #40840954, Allan Cayenne, Salesperson, EXP REALTY. ITSO
 - C$269,9001 bd1 ba601 sqft410 King St W #314, Kitchener, ON N2G 1C3For Sale
 MLS ID #40860697, Irfan Gillani, Salesperson, Re/Max Real Estate Centre Inc.. ITSO
 - C$279,9001 bd1 ba622 sqft410 King St W #218, Kitchener, ON N2G 1C3For Sale
 MLS ID #40866276, Christina Rooney, Salesperson, C M A REALTY LTD.. ITSO
 - C$274,9001 bd1 ba521 sqftWaterloo Standard Condominium Corporation No. 612, Kitchener, ON N2G 0B5For Sale
 MLS ID #40864095, David Schooley, Broker, RE/MAX Twin City Realty Inc.. ITSO
