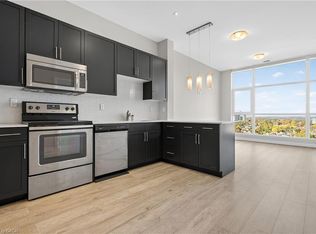
Experience modern downtown living in this bright and spacious 1-bedroom condo, located in one of Kitchener’s most sought-after buildings. With the LRT, GO Train, restaurants, parks, and cafés just steps away, this location offers unmatched convenience in the heart of the city’s tech district. Inside, the unit features a well-planned, open-concept layout that makes excellent use of space. Large windows fill the home with natural light and provide unobstructed city views, creating a warm and inviting atmosphere throughout. The living and dining area offers comfortable flexibility for day-to-day living, while the modern kitchen includes sleek cabinetry and quality appliances. The bedroom provides a quiet, comfortable retreat with room for a full furniture set, and the unit is complete with a stylish bathroom and in-suite laundry for added convenience. This highly regarded building offers great amenities, secure entry, and a vibrant urban lifestyle perfect for professionals, first-time buyers, or investors. With its functional layout, clean sightlines, and unbeatable DTK location, this condo delivers exceptional value and comfort.
For sale
C$350,000
1 Victoria St S #806, Kitchener, ON N2G 0B5
1beds
680sqft
Condo/Apt Unit, Residential, Condominium
Built in ----
-- sqft lot
$-- Zestimate®
C$515/sqft
C$614/mo HOA
What's special
Unobstructed city viewsWell-planned open-concept layoutStylish bathroom
- 12 days
- 3
- 0
Zillow last checked:
Listing updated:
Listed by:
Stefan Cucak, Salesperson,
RE/MAX Twin City Realty Inc.
Source: ITSO,MLS®#: 40865383Originating MLS®#: Cornerstone Association of REALTORS®
Facts & features
Interior
Bedrooms & bathrooms
- Bedrooms: 1
- Bathrooms: 1
- Full bathrooms: 1
- Main level bathrooms: 1
- Main level bedrooms: 1
Other
- Level: Main
- Area: 109.32
- Dimensions: 12ft. 8in. X 9ft. 5in.
Bathroom
- Features: 4-Piece
- Level: Main
Kitchen
- Level: Main
- Area: 151.35
- Dimensions: 15ft. 0in. X 10ft. 9in.
Living room
- Level: Main
- Area: 121.08
- Dimensions: 12ft. 0in. X 10ft. 9in.
Heating
- Natural Gas, Heat Pump
Cooling
- Central Air
Appliances
- Included: Dishwasher, Dryer, Microwave, Refrigerator, Stove, Washer
- Laundry: In-Suite
Features
- None
- Basement: None
- Has fireplace: No
Interior area
- Total structure area: 680
- Total interior livable area: 680 sqft
- Finished area above ground: 680
Property
Parking
- Total spaces: 1
- Parking features: Unassigned, No Driveway Parking
- Garage spaces: 1
Features
- Stories: 1
- Patio & porch: Open
- Frontage type: North
Lot
- Features: Urban, Hospital, Park, Public Transit
Details
- Parcel number: 236120079
- Zoning: D6
Construction
Type & style
- Home type: Condo
- Architectural style: Apartment
- Property subtype: Condo/Apt Unit, Residential, Condominium
- Attached to another structure: Yes
Materials
- Block
- Foundation: Poured Concrete
- Roof: Tar/Gravel
Condition
- 6-15 Years
- New construction: No
Utilities & green energy
- Sewer: Sewer (Municipal)
- Water: Municipal
Community & HOA
HOA
- Has HOA: Yes
- Amenities included: Fitness Center, Media Room, Party Room, Roof Deck, Parking
- Services included: Insurance, Central Air Conditioning, Common Elements, Heat, Gas, Parking, Trash, Property Management Fees, Water
- HOA fee: C$614 monthly
Location
- Region: Kitchener
Financial & listing details
- Price per square foot: C$515/sqft
- Annual tax amount: C$3,202
- Date on market: 9/22/2026
- Inclusions: Dishwasher, Dryer, Microwave, Refrigerator, Stove, Washer
Price history
| Date | Event | Price |
|---|---|---|
| 9/22/2026 | Listed for sale | C$350,000C$515/sqft |
Source: ITSO #40865383 Report a problem | ||
Public tax history
Tax history is unavailable.
Climate risks
Neighborhood: City Commercial Core
Nearby schools
GreatSchools rating
No schools nearby
We couldn't find any schools near this home.

Similar homes
- C$274,9001 bd1 ba521 sqftWaterloo Standard Condominium Corporation No. 612, Kitchener, ON N2G 0B5For Sale
 MLS ID #40864095, David Schooley, Broker, RE/MAX Twin City Realty Inc.. ITSO
 - C$355,0001 bd1 ba602 sqftCharlie West, Kitchener, ON N2G 0C9For Sale
 MLS ID #40845514, Jd Zehr, Salesperson, Royal LePage Wolle Realty. ITSO
 - C$349,9001 bd1 ba660 sqft85 Duke St W #1511, Kitchener, ON N2H 0B7For Sale
 MLS ID #40851528, Kenny Chen, Broker, Re/Max Twin City Realty Inc.. ITSO
 - C$329,9001 bd1 ba685 sqftGarment Street Condos, Kitchener, ON N2G 0C8For Sale
 MLS ID #40853168, Matt Bowlby, Salesperson, Royal LePage Wolle Realty. ITSO
