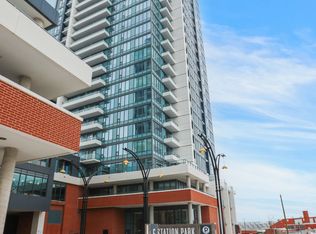
Welcome to Union Towers at Station Park! This 2 bed, 2 bath Corner Suite includes 1 underground parking space. Ample natural light flows into the open concept living area through floor to ceiling windows with custom motorized blinds. Conveniently located in the Innovation District, Station Park is home to some very unique amenities, including: two-lane bowling alley with lounge, premier lounge area with bar, pool table and foosball, private hydropool swim spa & hot tub, fitness area with gym equipment, yoga/pilates studio & Peloton studio, dog washing station/pet spa, outdoor terrace with cabana seating and BBQ’s, 24/7 Concierge Desk, bookable Dining Room with kitchen appliances, dining table and lounge chairs, Snaile Mail - A Smart Parcel Locker System for parcels. Future projects include additional amenities such as an outdoor skating rink, restaurants on the ground floor, shopping and more. This convenient downtown location gives easy access to the LRT and Go train to Toronto. Don't miss this incredible opportunity!
For sale
C$449,900
15 Wellington St S #1702, Kitchener, ON N2G 0E4
2beds
750sqft
Condo/Apt Unit, Residential, Condominium
Built in 2023
-- sqft lot
$-- Zestimate®
C$600/sqft
C$570/mo HOA
What's special
- 61 days
- 8
- 0
Zillow last checked:
Listing updated:
Listed by:
Bogdan Kiedrowski, Salesperson,
RE/MAX TWIN CITY REALTY INC.
Source: ITSO,MLS®#: 40847145Originating MLS®#: Cornerstone Association of REALTORS®
Facts & features
Interior
Bedrooms & bathrooms
- Bedrooms: 2
- Bathrooms: 2
- Full bathrooms: 2
- Main level bathrooms: 2
- Main level bedrooms: 2
Other
- Level: Main
Bedroom
- Level: Main
Bathroom
- Features: 3-Piece, Ensuite
- Level: Main
Bathroom
- Features: 4-Piece
- Level: Main
Kitchen
- Level: Main
Living room
- Level: Main
Heating
- Forced Air
Cooling
- Central Air
Appliances
- Included: Water Heater, Water Softener, Built-in Microwave, Dishwasher, Dryer, Disposal, Microwave, Refrigerator, Stove, Washer
- Laundry: In-Suite
Features
- High Speed Internet, Built-In Appliances, Elevator
- Windows: Window Coverings
- Basement: None
- Has fireplace: No
Interior area
- Total structure area: 750
- Total interior livable area: 750 sqft
- Finished area above ground: 750
Property
Parking
- Total spaces: 1
- Parking features: Built-In, Concrete, Heated Garage, Unassigned, Covered
- Garage spaces: 1
Features
- Stories: 1
- Patio & porch: Open
- Exterior features: Balcony
- Has private pool: Yes
- Pool features: Other
- Has view: Yes
- View description: Skyline
- Frontage type: East
Lot
- Features: Urban, Irregular Lot, Arts Centre, Dog Park, City Lot, Library, Major Highway, Park, Place of Worship, Playground Nearby, Public Transit, Schools, Shopping Nearby, Trails
Details
- Parcel number: 237540731
- Zoning: SGA-4
Construction
Type & style
- Home type: Condo
- Property subtype: Condo/Apt Unit, Residential, Condominium
- Attached to another structure: Yes
Materials
- Concrete, Steel Siding
- Foundation: Poured Concrete
- Roof: Flat
Condition
- 0-5 Years
- New construction: No
- Year built: 2023
Utilities & green energy
- Sewer: Sewer (Municipal)
- Water: Municipal-Metered
Community & HOA
Community
- Security: Carbon Monoxide Detector, Smoke Detector, Alarm System, Concierge/Security Guard, Smoke Detector(s)
HOA
- Has HOA: Yes
- Amenities included: Barbecue, Concierge, Elevator(s), Fitness Center, Game Room, Industrial Water Softener, Party Room, Roof Deck, Other
- Services included: Building Maintenance, C.A.M., Common Elements, Maintenance Grounds, Internet, Trash, Property Management Fees, Roof, Snow Removal, Water Heater, Windows, 1 Parking Space
- HOA fee: C$570 monthly
Location
- Region: Kitchener
Financial & listing details
- Price per square foot: C$600/sqft
- Annual tax amount: C$3,402
- Date on market: 7/10/2026
- Inclusions: Built-in Microwave, Carbon Monoxide Detector, Dishwasher, Dryer, Garbage Disposal, Microwave, Refrigerator, Smoke Detector, Stove, Washer, Window Coverings
Price history
| Date | Event | Price |
|---|---|---|
| 8/14/2026 | Price change | C$449,900-3.2%C$600/sqft |
Source: ITSO #40847145 Report a problem | ||
| 7/10/2026 | Listed for sale | C$464,900C$620/sqft |
Source: ITSO #40847145 Report a problem | ||
Public tax history
Tax history is unavailable.
Climate risks
Neighborhood: KW Hosptial
Nearby schools
GreatSchools rating
No schools nearby
We couldn't find any schools near this home.
- C$---- bd-- ba-- sqft15 Wellington St S #2001, Kitchener, ON N2G0E4Off Market
- C$397,5002 bd1 ba-- sqft15 Wellington St S #708, Kitchener, ON N2G0E4For Sale
- C$1,6951 bd1 ba550 sqft15 Wellington St S #605, Kitchener, ON N2G0E4For Rent

- C$375,0002 bd1 ba-- sqft15 Wellington St S #1804, Kitchener, ON N2G0E4For Sale

Similar homes
- C$439,0002 bd2 ba855 sqft5 Wellington St S #1612, Kitchener, ON N2G 0E3For Sale
 MLS ID #40824206, Kam Bains, Salesperson, CENTURY 21 PROPERTY ZONE REALTY INC. ITSO
 - C$429,0002 bd1 ba822 sqftOne Hundred, Kitchener, ON N2G 0C3For Sale
 MLS ID #40830612, Matt Bowlby, Salesperson, Royal LePage Wolle Realty. ITSO
 - C$479,9002 bd1 ba950 sqftGarment Tower 2, Kitchener, ON N2G 0C8New Construction
 MLS ID #40838761, Ashish Parikh, Broker of Record, SAVE MAX REAL ESTATE INC. ITSO
 - C$488,0002 bd2 ba1k sqft1 Victoria St S #1713, Kitchener, ON N2G 0B5For Sale
 MLS ID #40835081, Daniel William Smith, Salesperson, RED AND WHITE REALTY INC.. ITSO
