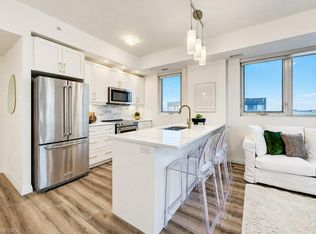
Leased at $2,650 a month before any applicable early-payment discount, with owned parking, two bedrooms and two full bathrooms a short walk from Wilfrid Laurier University. For an investor, that is Suite 501 at Sage 6. The lease calls for $2,450 for the suite plus $200 for parking, or $31,800 in annualized gross rent before discounts. Buyer to assume the existing tenancy. The location is the draw. Laurier's Waterloo campus, with more than 18,800 students, is just down the street. The University of Waterloo, which reported more than 41,000 students in 2025, is a short trip the other way. Shops, restaurants and transit along King Street and University Avenue are nearby. The October 2026 status certificate reports 101 units were leased in the preceding fiscal year. The layout does the rest. Each bedroom has a full bathroom close at hand, so two tenants can share approximately 698 square feet without sharing a morning routine. Large windows brighten the living room and bedrooms, and a sliding door opens to a private balcony over the treetops. The kitchen has white cabinetry, stone counters and stainless steel appliances. Wood-look floors, no carpet and in-suite laundry keep things practical. November 2026 condo fees were $553.26 and cover gas, water and internet. Hydro is separately metered and paid by the tenant under the lease. The 2026 property taxes were $3,007.74. The building has a fitness room, residents' lounge and fob entry. Rent in place, owned parking and two universities nearby, at $400,000. Ask for the lease and run the numbers yourself. Square footage and room dimensions are estimates only.
For sale
C$400,000
251 Hemlock St #501, Waterloo, ON N2L 0H2
2beds
698sqft
Condo/Apt Unit, Residential, Condominium
Built in 2017
-- sqft lot
$-- Zestimate®
C$573/sqft
C$553/mo HOA
What's special
Two bedroomsKitchen has white cabinetryStone countersStainless steel appliancesWood-look floorsIn-suite laundry
- 1 day
- 4
- 0
Zillow last checked:
Listing updated:
Listed by:
Jake Nicolle, Salesperson,
Real Broker Ontario Ltd Brokerage 1800r,
Non Mem, Salesperson,
Real Broker Ontario LTD., Brokerage
Source: ITSO,MLS®#: 40879463Originating MLS®#: Cornerstone Association of REALTORS®
Facts & features
Interior
Bedrooms & bathrooms
- Bedrooms: 2
- Bathrooms: 2
- Full bathrooms: 2
- Main level bathrooms: 2
- Main level bedrooms: 2
Kitchen
- Level: Main
Heating
- Forced Air, Natural Gas
Cooling
- Central Air
Appliances
- Included: Dishwasher, Dryer, Microwave, Refrigerator, Stove, Washer
- Laundry: In-Suite, Laundry Closet
Features
- Separate Hydro Meters, Other
- Has fireplace: No
Interior area
- Total structure area: 698
- Total interior livable area: 698 sqft
- Finished area above ground: 698
Video & virtual tour
Property
Parking
- Total spaces: 1
- Parking features: Other, Outside/Surface/Open
- Uncovered spaces: 1
Features
- Stories: 1
- Patio & porch: Open
- Exterior features: Controlled Entry, Landscaped
- Pool features: None
- Has view: Yes
- View description: City
- Frontage type: West
Lot
- Features: Urban, Park, Place of Worship, Public Transit, Schools
Details
- Parcel number: 236420129
- Zoning: SR2
Construction
Type & style
- Home type: Condo
- Architectural style: Apartment
- Property subtype: Condo/Apt Unit, Residential, Condominium
- Attached to another structure: Yes
Materials
- Brick, Other
- Roof: Flat
Condition
- 6-15 Years
- New construction: No
- Year built: 2017
Utilities & green energy
- Sewer: Sewer (Municipal)
- Water: Municipal
Community & HOA
HOA
- Has HOA: Yes
- Amenities included: Elevator(s), Fitness Center, Roof Deck
- Services included: Insurance, Common Elements, Heat, Parking, Water
- HOA fee: C$553 monthly
Location
- Region: Waterloo
Financial & listing details
- Price per square foot: C$573/sqft
- Annual tax amount: C$3,007
- Date on market: 11/19/2026
- Inclusions: Dishwasher, Dryer, Microwave, Refrigerator, Stove, Washer, See Schedule B1
- Exclusions: See Schedule B1
Price history
| Date | Event | Price |
|---|---|---|
| 11/19/2026 | Listed for sale | C$400,000C$573/sqft |
Source:  TRREB #X14195654 Report a problem | ||
Public tax history
Tax history is unavailable.
Climate risks
Neighborhood: N2L
Nearby schools
GreatSchools rating
No schools nearby
We couldn't find any schools near this home.


Similar homes
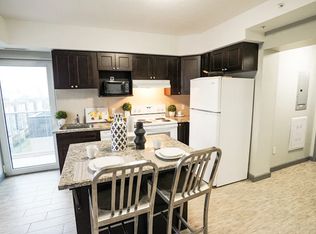
- C$469,7003 bd2 ba884 sqft258B Sunview St #2157, Waterloo, ON N2L 0H7For Sale
 MLS ID #40878924, Aj Ghottra, Salesperson, eXp Realty. ITSO
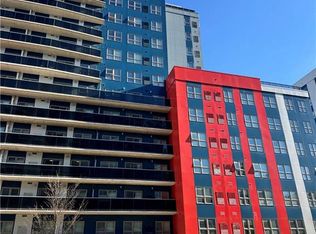
- C$389,8002 bd1 ba750 sqft325 Northlake Dr #5, Waterloo, ON N2V 1Z1For Sale
 MLS ID #40872443, Dennis Mehravar, Broker, Engel & Völkers Toronto Central. ITSO
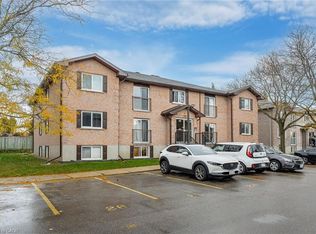
- C$385,0002 bd1 ba740 sqft280 Lester St #404, Waterloo, ON N2L 0G2For Sale
 MLS ID #40872799, Mat Wojtas, Broker, Royal LePage Wolle Realty. ITSO
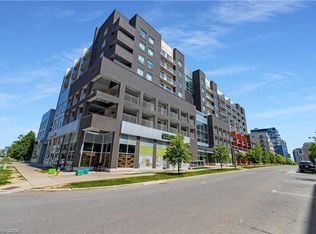
- C$399,9002 bd2 ba976 sqft108 Garment St S #2302, Kitchener, ON N2G 0E2For Sale
 MLS ID #40878839, Karen Hagarty, Salesperson, Royal LePage Wolle Realty. ITSO
