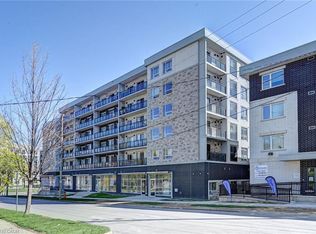
Welcome to Unit G105 at 275 Larch Street, a fully furnished 1 bedroom + spacious enclosed den, 2 bathroom condo in the heart of Waterloo's highly sought after University District. Offering 860 sq. ft. of bright, modern living space, this turnkey unit features soaring ceilings, oversized windows, quartz countertops, stainless steel appliances, in suite laundry, and durable flooring throughout. The spacious enclosed den provides exceptional flexibility for a home office, study area, guest space, or additional living area. Thoughtfully furnished with two beds, a sofa, TV, dining set, and storage pieces, this move in ready condo is ideal for first time buyers, parents looking to invest for their student, or investors seeking a low maintenance property in a prime rental location. Building amenities include a fitness centre, yoga studio, rooftop terrace, secure bike storage, and visitor parking. Located just steps from Wilfrid Laurier University, the University of Waterloo, Conestoga College, the ION LRT, restaurants, shopping, and everyday amenities, this property offers unbeatable convenience and long term appeal. Condo fees include water, heat, parking, building insurance, and maintenance, helping to simplify ownership. A fantastic opportunity to own in one of Waterloo's most desirable and consistently in demand neighbourhoods.
For sale
C$479,000
275 Larch St Unit G105, Waterloo, ON N2L 3R2
1beds
860sqft
Condo/Apt Unit, Residential, Condominium
Built in 2019
-- sqft lot
$-- Zestimate®
C$557/sqft
C$544/mo HOA
What's special
Fully furnishedSoaring ceilingsOversized windowsQuartz countertopsStainless steel appliancesIn suite laundryDurable flooring throughout
- 118 days
- 1
- 0
Zillow last checked:
Listing updated:
Listed by:
Daniel Doucette, Salesperson,
SHAW REALTY GROUP INC.,
Shaw Hasyj, Salesperson,
SHAW REALTY GROUP INC.
Source: ITSO,MLS®#: 40840457Originating MLS®#: Cornerstone Association of REALTORS®
Facts & features
Interior
Bedrooms & bathrooms
- Bedrooms: 1
- Bathrooms: 2
- Full bathrooms: 2
- Main level bathrooms: 2
- Main level bedrooms: 1
Other
- Level: Main
Bathroom
- Features: 3-Piece
- Level: Main
Bathroom
- Features: 4-Piece
- Level: Main
Den
- Level: Main
Dining room
- Level: Main
Kitchen
- Level: Main
Living room
- Level: Main
Heating
- Forced Air, Natural Gas
Cooling
- Central Air
Appliances
- Included: Dishwasher, Dryer, Microwave, Stove, Washer
- Laundry: In-Suite, Main Level
Features
- Elevator, Other
- Basement: None
- Has fireplace: No
Interior area
- Total structure area: 860
- Total interior livable area: 860 sqft
- Finished area above ground: 860
Property
Parking
- Total spaces: 1
- Parking features: Outside/Surface/Open
- Uncovered spaces: 1
- Details: Assigned Space: 34
Features
- Stories: 8
- Frontage type: South
Lot
- Features: Urban, Library, Park, Public Transit, Schools
- Topography: Flat
Details
- Parcel number: 236430238
- Zoning: NMU6
Construction
Type & style
- Home type: Condo
- Property subtype: Condo/Apt Unit, Residential, Condominium
- Attached to another structure: Yes
Materials
- Cement Siding
- Foundation: Poured Concrete
- Roof: Other
Condition
- 6-15 Years
- New construction: No
- Year built: 2019
Utilities & green energy
- Sewer: Sewer (Municipal)
- Water: Municipal-Metered
Community & HOA
HOA
- Has HOA: Yes
- Amenities included: BBQs Permitted, Elevator(s), Fitness Center, Game Room, Parking, Other
- Services included: Insurance, Heat, Parking, Snow Removal, Water, Other, Water, Heat, Blding Ins, Parking, Amenities
- HOA fee: C$544 monthly
Location
- Region: Waterloo
Financial & listing details
- Price per square foot: C$557/sqft
- Annual tax amount: C$2,800
- Date on market: 6/18/2026
- Inclusions: Dishwasher, Dryer, Furniture, Microwave, Stove, Washer
Price history
| Date | Event | Price |
|---|---|---|
| 7/16/2026 | Price change | C$479,000-4.2%C$557/sqft |
Source: ITSO #40840457 Report a problem | ||
| 6/18/2026 | Listed for sale | C$500,000-4.7%C$581/sqft |
Source: ITSO #40840457 Report a problem | ||
| 9/9/2024 | Listed for sale | C$524,900+26.5%C$610/sqft |
Source:  TRREB #X9308626 Report a problem TRREB #X9308626 Report a problem | ||
| 11/30/2022 | Listing removed | -- |
Source: Zillow Rental Network_1 Report a problem | ||
| 11/25/2022 | Price change | C$2,900-3.3%C$3/sqft |
Source: Zillow Rental Network_1 #X5834430 Report a problem | ||
| 11/3/2022 | Listed for rent | C$3,000C$3/sqft |
Source: Zillow Rental Network_1 #X5815781 Report a problem | ||
| 5/18/2019 | Listing removed | C$414,900C$482/sqft |
Source: Royal Heritage Realty Ltd. #X4371354 Report a problem | ||
| 4/7/2019 | Price change | C$414,900-2.4%C$482/sqft |
Source: Toronto Real Estate Board #X4371354 Report a problem | ||
| 4/3/2019 | Listed for sale | C$424,900C$494/sqft |
Source: Toronto Real Estate Board #X4371354 Report a problem | ||
Public tax history
Tax history is unavailable.
Climate risks
Neighborhood: N2L
Nearby schools
GreatSchools rating
No schools nearby
We couldn't find any schools near this home.


Similar homes
- C$411,0001 bd2 ba771 sqftUrl Condo, Waterloo, ON N2L 3R2For Sale
 MLS ID #40852431, Jayant Vyas, Salesperson, HOMELIFE MIRACLE REALTY LTD. ITSO
 - C$440,0002 bd2 ba885 sqftSage Living, Waterloo, ON N2L 0G2For Sale
 MLS ID #40859553, Geraldine Mahood, Broker, RE/MAX Twin City Realty Inc.. ITSO
 - C$459,0002 bd2 ba779 sqftThe 42, Waterloo, ON N2J 0B3For Sale
 MLS ID #40867663, Eric Maltby, Salesperson, Condo Culture, Brokerage. ITSO
 - C$479,9001 bd1 ba570 sqftIcon, Waterloo, ON N2L 3W9For Sale
 MLS ID #40824743, Yong Chan Jang, Salesperson, Right At Home Realty. ITSO
