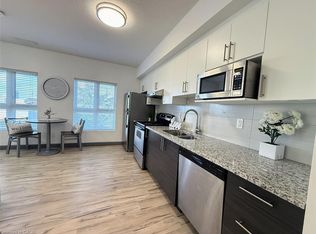
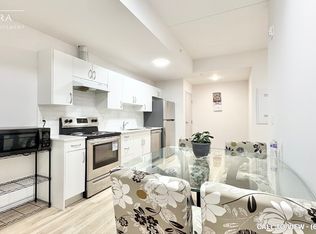
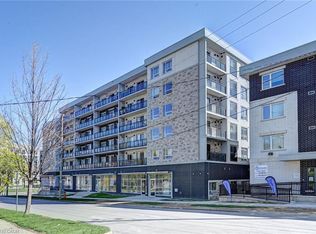
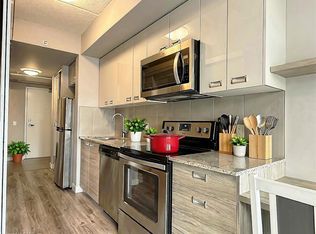
Searching for the perfect place to study and live? Look no further! This bright and modern open-concept condo offers everything you need for comfortable, convenient living. Featuring 1 spacious bedroom with a private ensuite, a versatile den, and 2 full bathrooms, this carpet-free unit boasts 9-foot ceilings, creating a bright and airy atmosphere throughout. The contemporary kitchen is equipped with stainless steel appliances, and the unit includes in-suite laundry, free high-speed wireless internet, and natural gas, making everyday living both easy and affordable. Perfectly located in the heart of Waterloo's university district, you'll be within walking distance of Wilfrid Laurier University (4 minutes), University of Waterloo (10 minutes), Conestoga College Waterloo Campus (18 minutes), and the ION Light Rail Transit (LRT) Station (13 minutes). Enjoy quick access to Conestoga Mall, Uptown Waterloo, and Downtown Kitchener, making commuting simple and convenient. You'll also be just steps from a wide selection of restaurants, cafes, pubs, grocery stores, and the vibrant Uptown Waterloo nightlife. Whether you're a student, young professional, or investor, this condo offers an unbeatable combination of style, location, and convenience.
For sale
C$354,999
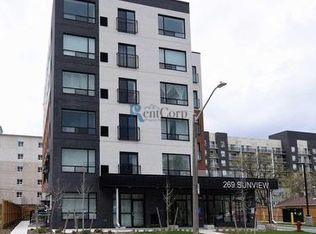
269 Sunview St #205, Waterloo, ON N2L 3V8
1beds
654sqft
Condo/Apt Unit, Residential, Condominium
Built in 2022
-- sqft lot
$-- Zestimate®
C$543/sqft
C$525/mo HOA
What's special
Versatile denCarpet-free unitBright and airy atmosphereContemporary kitchenStainless steel appliancesIn-suite laundry
- 95 days
- 9
- 0
Zillow last checked:
Listing updated:
Listed by:
Sanjay Sukdeo, Salesperson,
Royal LePage Wolle Realty
Source: ITSO,MLS®#: 40845904Originating MLS®#: Cornerstone Association of REALTORS®
Facts & features
Interior
Bedrooms & bathrooms
- Bedrooms: 1
- Bathrooms: 2
- Full bathrooms: 2
- Main level bathrooms: 2
- Main level bedrooms: 1
Other
- Description: Primary Bedroom
- Features: Carpet Free, Vinyl Flooring
- Level: Main
Bathroom
- Description: Main Bathroom
- Features: 4-Piece, Vinyl Flooring
- Level: Main
Bathroom
- Description: Ensuite Bathroom
- Features: 4-Piece, Carpet Free, Vinyl Flooring
- Level: Main
Den
- Description: Bedroom / Den
- Features: Carpet Free, Vinyl Flooring
- Level: Main
Kitchen
- Description: Kitchen
- Features: Carpet Free, Vinyl Flooring
- Level: Main
Other
- Description: Living / Dining
- Features: Carpet Free, Vinyl Flooring
- Level: Main
Utility room
- Description: Utility Room
- Features: Vinyl Flooring
- Level: Main
Heating
- Forced Air, Natural Gas
Cooling
- Central Air
Appliances
- Included: Water Softener, Dishwasher, Dryer, Refrigerator, Stove, Washer
- Laundry: In-Suite
Features
- Air Exchanger, Separate Heating Controls, Separate Hydro Meters, Water Meter
- Has fireplace: No
Interior area
- Total structure area: 654
- Total interior livable area: 654.22 sqft
- Finished area above ground: 654
Video & virtual tour
Property
Parking
- Parking features: No Driveway Parking
Features
- Stories: 1
- Has private pool: Yes
- Pool features: Other
- Frontage type: West
- Frontage length: 110.18
Lot
- Size: 0.39 Acres
- Dimensions: 110.18 x 156.11
- Features: Urban, Business Centre, Dog Park, Public Parking, Public Transit, School Bus Route, Schools, Shopping Nearby
Details
- Additional structures: None
- Parcel number: 237700017
- Zoning: RN-6
Construction
Type & style
- Home type: Condo
- Property subtype: Condo/Apt Unit, Residential, Condominium
- Attached to another structure: Yes
Materials
- Brick, Block, Concrete
- Foundation: Concrete Perimeter, Concrete Block, Poured Concrete
- Roof: Flat, Membrane
Condition
- 0-5 Years
- New construction: No
- Year built: 2022
Utilities & green energy
- Sewer: Sewer (Municipal)
- Water: Municipal-Metered
- Utilities for property: None
Community & HOA
Community
- Security: Carbon Monoxide Detector, Carbon Monoxide Detector(s), Smoke Detector(s)
HOA
- Has HOA: Yes
- Amenities included: Elevator(s), Parking
- Services included: Common Elements, Maintenance Grounds, Heat, Internet, Gas, Trash, Property Management Fees, Snow Removal, Internet, Gas, Snow Removal, Common Elements, Parking
- HOA fee: C$525 monthly
Location
- Region: Waterloo
Financial & listing details
- Price per square foot: C$543/sqft
- Annual tax amount: C$3,451
- Date on market: 7/15/2026
- Inclusions: Carbon Monoxide Detector, Dishwasher, Dryer, Refrigerator, Stove, Washer
Price history
| Date | Event | Price |
|---|---|---|
| 8/5/2026 | Price change | C$354,999-4%C$543/sqft |
Source: ITSO #40845904 Report a problem | ||
| 7/15/2026 | Listed for sale | C$369,900C$565/sqft |
Source: ITSO #40845904 Report a problem | ||
Public tax history
Tax history is unavailable.
Climate risks
Neighborhood: N2L
Nearby schools
GreatSchools rating
No schools nearby
We couldn't find any schools near this home.
Schools provided by the listing agent
- Elementary: Winston Churchill P.S/ St Agnes
- High: Waterloo C.I
Source: ITSO. This data may not be complete. We recommend contacting the local school district to confirm school assignments for this home.
Similar homes
- C$349,9001 bd1 ba658 sqftOne28 Condos, Waterloo, ON N2J 2X9For Sale
 MLS ID #40872150, Jacquie Bunker, Salesperson, Royal LePage Wolle Realty. ITSO
 - C$379,9991 bd2 ba823 sqft62 Balsam St #H204, Waterloo, ON N2L 3H2For Sale
 MLS ID #40861083, Chris Colquhoun, Salesperson, EXP REALTY. ITSO
 - C$411,0001 bd2 ba771 sqftUrl Condo, Waterloo, ON N2L 3R2For Sale
 MLS ID #40852431, Jayant Vyas, Salesperson, HOMELIFE MIRACLE REALTY LTD. ITSO
 - C$285,0001 bd1 ba465 sqftSage Platinum Ii, Waterloo, ON N2L 0H9For Sale
 MLS ID #40859613, Jay Chan, Salesperson, CITYSCAPE REAL ESTATE LTD. ITSO
