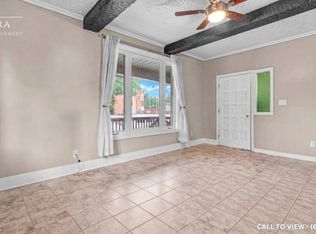
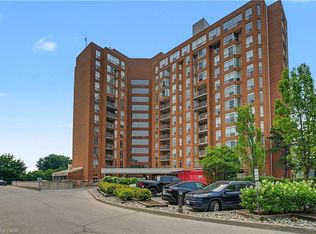
Bright & spacious 2-bed, 1-bath condo (~967 sq. ft.) at 1522 King St E. Open-concept living, two full-sized bedrooms, in-suite laundry, and private balcony. Directly across from Rockway Gardens with easy access to downtown, Fairview Park Mall, and major highways. Ideal for first-time buyers, downsizers, or investors. Parking included. Move-in ready living in a great location!
For sale
C$360,000
1522 King St E #403, Kitchener, ON N2G 2P1
2beds
967sqft
Condo/Apt Unit, Residential, Condominium
Built in ----
-- sqft lot
$-- Zestimate®
C$372/sqft
C$569/mo HOA
What's special
- 10 days
- 15
- 0
Zillow last checked:
Listing updated:
Listed by:
Adam Bendig, Salesperson,
RE/MAX Real Estate Centre Inc.
Source: ITSO,MLS®#: 40871878Originating MLS®#: Cornerstone Association of REALTORS®
Facts & features
Interior
Bedrooms & bathrooms
- Bedrooms: 2
- Bathrooms: 1
- Full bathrooms: 1
- Main level bathrooms: 1
- Main level bedrooms: 2
Other
- Level: Main
- Area: 156.63
- Dimensions: 13ft. 2in. x 12ft. 3in.
Bedroom
- Level: Main
- Area: 130.53
- Dimensions: 13ft. 4in. x 10ft. 1in.
Bathroom
- Features: 4-Piece
- Level: Main
- Area: 0
- Dimensions: 0 x 0
Kitchen
- Level: Main
- Area: 177.5
- Dimensions: 16ft. 2in. x 11ft. 8in.
Laundry
- Level: Main
- Area: 28
- Dimensions: 7ft. 0in. x 4ft. 0in. x 0ft. 0in.
Living room
- Level: Main
- Area: 224.01
- Dimensions: 17ft. 10in. x 13ft. 10in.
Heating
- Forced Air, Natural Gas
Cooling
- Central Air
Appliances
- Included: Dishwasher, Dryer, Range Hood, Refrigerator, Stove, Washer
- Laundry: In-Suite
Features
- None
- Windows: Window Coverings
- Has fireplace: No
Interior area
- Total structure area: 967
- Total interior livable area: 967 sqft
- Finished area above ground: 967
Video & virtual tour
Property
Parking
- Total spaces: 1
- Parking features: Mutual/Shared, Outside/Surface/Open
- Uncovered spaces: 1
Features
- Stories: 1
- Patio & porch: Open
- Frontage type: North
- Frontage length: 0.00
Lot
- Features: Urban, Park, Shopping Nearby, Trails
Details
- Parcel number: 235220019
- Zoning: C5
Construction
Type & style
- Home type: Condo
- Architectural style: Apartment
- Property subtype: Condo/Apt Unit, Residential, Condominium
- Attached to another structure: Yes
Materials
- Brick, Block
- Roof: Asphalt Shing
Condition
- 16-30 Years
- New construction: No
Utilities & green energy
- Sewer: Sewer (Municipal)
- Water: Municipal
Community & HOA
HOA
- Has HOA: Yes
- Amenities included: Parking
- Services included: Insurance, Building Maintenance, Common Elements, Maintenance Grounds, Parking, Trash, Property Management Fees, Roof, Snow Removal
- HOA fee: C$569 monthly
Location
- Region: Kitchener
Financial & listing details
- Price per square foot: C$372/sqft
- Annual tax amount: C$2,673
- Date on market: 10/16/2026
- Inclusions: Dishwasher, Dryer, Range Hood, Refrigerator, Stove, Washer, Window Coverings
Price history
| Date | Event | Price |
|---|---|---|
| 10/16/2026 | Listed for sale | C$360,000-20%C$372/sqft |
Source: ITSO #40871878 Report a problem | ||
| 11/14/2022 | Listing removed | -- |
Source:  Cornerstone Association of REALTORS® - Hamilton-Burlington #H4145217 Report a problem Cornerstone Association of REALTORS® - Hamilton-Burlington #H4145217 Report a problem | ||
| 9/28/2022 | Price change | C$450,000-8%C$465/sqft |
Source: Cornerstone Association of REALTORS® - Hamilton-Burlington #H4145217 Report a problem | ||
| 9/2/2022 | Listed for sale | C$489,000C$506/sqft |
Source: Cornerstone Association of REALTORS® - Hamilton-Burlington #H4145217 Report a problem | ||
Public tax history
Tax history is unavailable.
Climate risks
Neighborhood: Eastwood
Nearby schools
GreatSchools rating
No schools nearby
We couldn't find any schools near this home.
Similar homes
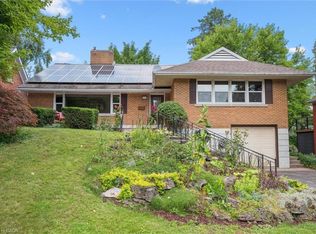
- C$350,0002 bd1 ba1k sqft908 Apple Hill Ln, Kitchener, ON N2R 0L7For Sale
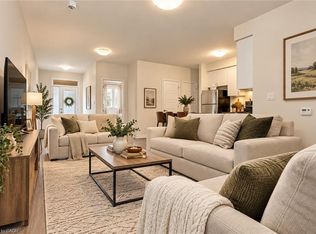 MLS ID #40873807, Colton Davidson, Salesperson, Re/Max Icon Realty. ITSO
 - C$279,9002 bd1 ba985 sqft75 Hazelglen Dr #308, Kitchener, ON N2M 2E2For Sale
 MLS ID #40873303, Cari Ann Hewick, Broker, RE/MAX SOLID GOLD REALTY (II) LTD.. ITSO
 - C$374,9003 bd2 ba1.3k sqft320 Traynor Ave #1, Kitchener, ON N2C 2J1For Sale
 MLS ID #40869583, Marty Fraser, Salesperson, BOSLEY REAL ESTATE LTD., BROKERAGE. ITSO
 - C$329,9002 bd1 ba953 sqftCourtland Terrace, Kitchener, ON N2C 2H9For Sale
 MLS ID #40859290, Marcia Grove, Salesperson, Royal LePage Wolle Realty. ITSO
