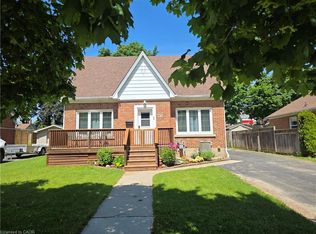
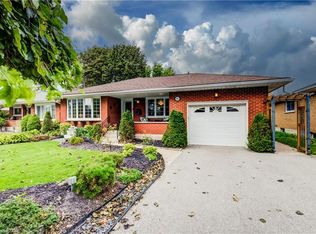
Welcome to 70 Jackson Ave, Kitchener - a charming 1947 home offering character, generous living space and thoughtful updates. The bright and inviting living room is filled with natural light, creating a warm and comfortable setting for everyday living and entertaining. The living and dining rooms feature brand-new vinyl flooring installed in 2026, while the home was freshly painted in September 2026, including the walls, ceilings, baseboards and door trim (excluding the family room and primary bedroom). The dining room is complemented by a new light fixture, also installed in September 2026.A standout feature of the home is the spacious additional family room, measuring approximately 15'8" x26'10". This versatile space offers plenty of room for a large family room, recreation area, home office or entertaining space. The kitchen provides ample storage and convenient workspace, while central air conditioning adds comfort throughout the warmer months. The partially finished basement offers additional usable space, storage and a wine/cold cellar. Outside, enjoy the brand-new back deck - perfect for relaxing or entertaining - along with the convenience of a two-car garage.A wonderful opportunity to own a spacious Kitchener home that combines classic character with generous living areas and several recent 2026 updates.
For sale
C$720,000
70 Jackson Ave, Kitchener, ON N2H 3P1
3beds
1,692sqft
Single Family Residence, Residential
Built in 1947
-- sqft lot
$-- Zestimate®
C$426/sqft
C$-- HOA
What's special
Two-car garage
- 10 hours
- 3
- 0
Zillow last checked:
Listing updated:
Listed by:
Keanna Levesque-Joseph, Salesperson,
RE/MAX REAL ESTATE CENTRE INC., BROKERAGE,
Sommer Sousa, Salesperson,
RE/MAX REAL ESTATE CENTRE INC.
Source: ITSO,MLS®#: 40866370Originating MLS®#: Cornerstone Association of REALTORS®
Facts & features
Interior
Bedrooms & bathrooms
- Bedrooms: 3
- Bathrooms: 2
- Full bathrooms: 1
- 1/2 bathrooms: 1
Other
- Level: Third
Bedroom
- Level: Third
Bedroom
- Level: Third
Bathroom
- Features: 3-Piece
- Level: Third
Bathroom
- Description: Bathroom/Laundry Room | 10'4" x 9'11" | Conveniently combines a bathroom and laundry area.
- Features: 2-Piece
- Level: Basement
Dining room
- Level: Main
Family room
- Level: Second
Foyer
- Level: Main
Kitchen
- Level: Main
Living room
- Level: Main
Storage
- Level: Basement
Storage
- Level: Basement
Storage
- Level: Basement
Heating
- Forced Air, Natural Gas
Cooling
- Central Air
Appliances
- Included: Water Heater Owned, Dishwasher, Dryer, Refrigerator, Stove, Washer
Features
- Windows: Window Coverings
- Basement: Full,Partially Finished
- Number of fireplaces: 1
- Fireplace features: Gas
Interior area
- Total structure area: 1,956
- Total interior livable area: 1,692 sqft
- Finished area above ground: 1,692
- Finished area below ground: 264
Property
Parking
- Total spaces: 4
- Parking features: Attached Garage, Other, Private Drive Double Wide
- Attached garage spaces: 2
- Uncovered spaces: 2
Features
- Stories: 3
- Patio & porch: Deck, Patio, Porch
- Exterior features: Balcony
- Frontage type: North
- Frontage length: 50.00
Lot
- Dimensions: 50 x 115
- Features: Urban, Arts Centre, Library, Major Highway, Open Spaces, Park, Place of Worship, Playground Nearby, Public Transit, Schools, Trails
Details
- Parcel number: 225760076
- Zoning: RES-4
Construction
Type & style
- Home type: SingleFamily
- Architectural style: Traditional
- Property subtype: Single Family Residence, Residential
Materials
- Brick
- Foundation: Poured Concrete
- Roof: Asphalt Shing
Condition
- 51-99 Years
- New construction: No
- Year built: 1947
Utilities & green energy
- Sewer: Sewer (Municipal)
- Water: Municipal
- Utilities for property: Cable Connected, Cable Available, Electricity Connected, High Speed Internet Avail, Internet Other, Natural Gas Connected
Community & HOA
Location
- Region: Kitchener
Financial & listing details
- Price per square foot: C$426/sqft
- Annual tax amount: C$4,843
- Date on market: 10/2/2026
- Inclusions: Dishwasher, Dryer, Refrigerator, Stove, Washer, Window Coverings
- Exclusions: Front-Yard Free-Standing Little Free Library/Book-Sharing Box, Including All Associated Contents, Is Excluded From The Sale.
- Electric utility on property: Yes
Price history
| Date | Event | Price |
|---|---|---|
| 10/2/2026 | Listed for sale | C$720,000C$426/sqft |
Source: ITSO #40866370 Report a problem | ||
Public tax history
Tax history is unavailable.
Climate risks
Neighborhood: Eastwood
Nearby schools
GreatSchools rating
No schools nearby
We couldn't find any schools near this home.
Schools provided by the listing agent
- Elementary: Sheppard P.S, Sunnyside P.S, St. Anne (Bus)
- High: Eastwood Collegiate Institute, St. Mary's Catholic School
Source: ITSO. This data may not be complete. We recommend contacting the local school district to confirm school assignments for this home.

Similar homes
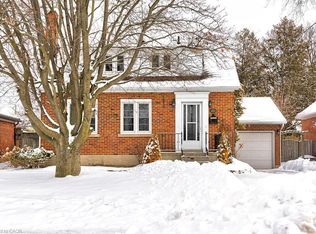
- C$705,0003 bd2 ba1.5k sqft99 Lorraine Ave, Kitchener, ON N2B 2N1For Sale
 MLS ID #40868064, Gary Minke, Salesperson, Royal LePage Wolle Realty. ITSO
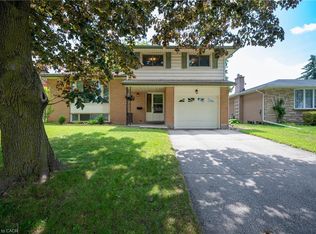
 - C$729,9004 bd2 ba1.5k sqft507 Manchester Rd, Kitchener, ON N2B 1A7For Sale
 MLS ID #40867080, Tammy Nolan, Broker, RE/MAX TWIN CITY REALTY INC.. ITSO
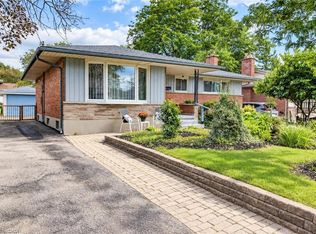
 - C$799,9003 bd2 ba1.3k sqft164 Sheldon Ave N, Kitchener, ON N2H 3M8For Sale
 MLS ID #40863949, Troy Schmidt, Broker, RE/MAX TWIN CITY REALTY INC.. ITSO
 - C$699,9004 bd2 ba1.3k sqft54 Fairlawn Rd, Kitchener, ON N2C 1X9For Sale
 MLS ID #40867482, Caroline Harvey, Salesperson, Royal LePage Wolle Realty. ITSO
