Welcome to 227 Lydia Street, a spacious and character-filled home in Kitchener's highly sought-after Historic East Ward. Rich in original charm and timeless appeal, this inviting home offers 3 generous bedrooms, 2 bathrooms, and a finished loft/attic space—perfect as a home office, playroom, guest retreat, or additional living area. Nestled in one of Kitchener's most desirable family-friendly neighbourhoods, the Historic East Ward is known for its mature tree-lined streets, beautiful character homes, and strong sense of community. Enjoy the convenience of being just minutes from vibrant downtown Kitchener, with excellent shopping, restaurants, cafes, entertainment, and everyday amenities nearby. Public transit is easily accessible, making commuting simple, while nearby parks, walking trails, and excellent schools make this an ideal location for families and outdoor enthusiasts alike. Combining historic character with an unbeatable location, 227 Lydia Street is a wonderful opportunity to own a charming home in one of Kitchener's most established and desirable neighbourhoods. Don't miss your chance to make it yours!
For sale
C$769,900
227 Lydia St, Kitchener, ON N2H 1W4
3beds
1,732sqft
Single Family Residence, Residential
Built in 1933
-- sqft lot
$-- Zestimate®
C$445/sqft
C$-- HOA
What's special
Spacious and character-filled homeMature tree-lined streetsBeautiful character homesCharming home
- 98 days
- 19
- 2
Zillow last checked:
Listing updated:
Listed by:
Geraldine Mahood, Broker,
RE/MAX Twin City Realty Inc.
Source: ITSO,MLS®#: 40844286Originating MLS®#: Cornerstone Association of REALTORS®
Facts & features
Interior
Bedrooms & bathrooms
- Bedrooms: 3
- Bathrooms: 2
- Full bathrooms: 2
Other
- Level: Second
- Area: 156.62
- Dimensions: 13ft. 3in. X 12ft. 2in.
Bedroom
- Level: Second
- Area: 143.7
- Dimensions: 13ft. 4in. X 11ft. 2in.
Bedroom
- Level: Second
- Area: 99
- Dimensions: 11ft. 0in. x 9ft. 0in.
Bathroom
- Features: 4-Piece
- Level: Second
Bathroom
- Features: 4-Piece
- Level: Basement
Breakfast room
- Level: Main
Dining room
- Level: Main
- Area: 143.55
- Dimensions: 13ft. 5in. x 11ft. 0in.
Family room
- Level: Third
Kitchen
- Level: Main
- Area: 49.63
- Dimensions: 7ft. 9in. x 7ft. 0in.
Living room
- Level: Main
- Area: 224.8
- Dimensions: 16ft. 0in. x 14ft. 5in.
Heating
- Natural Gas, Hot Water-Other, Radiant
Cooling
- None
Appliances
- Included: Water Softener, Dishwasher, Dryer, Refrigerator, Stove, Washer
Features
- Basement: Full,Unfinished
- Has fireplace: Yes
- Fireplace features: Gas
Interior area
- Total structure area: 1,732
- Total interior livable area: 1,732 sqft
- Finished area above ground: 1,732
Video & virtual tour
Property
Parking
- Total spaces: 2
- Parking features: Asphalt, Outside/Surface/Open, Private Drive Single Wide
- Uncovered spaces: 2
Features
- Stories: 2
- Frontage type: East
- Frontage length: 39.06
Lot
- Dimensions: 39.06 x 74.12
- Features: Urban, City Lot, Park, Place of Worship, Public Transit, Shopping Nearby
Details
- Parcel number: 225160130
- Zoning: R2A
Construction
Type & style
- Home type: SingleFamily
- Property subtype: Single Family Residence, Residential
Materials
- Brick
- Roof: Asphalt Shing
Condition
- 51-99 Years
- New construction: No
- Year built: 1933
Utilities & green energy
- Sewer: Sewer (Municipal)
- Water: Municipal
- Utilities for property: Cable Connected
Community & HOA
Location
- Region: Kitchener
Financial & listing details
- Price per square foot: C$445/sqft
- Annual tax amount: C$4,721
- Date on market: 7/7/2026
- Inclusions: Dishwasher, Dryer, Refrigerator, Stove, Washer, Dining Room Table And Chairs, Patio Table In The Breakfast Room
- Exclusions: None
Price history
| Date | Event | Price |
|---|---|---|
| 7/29/2026 | Price change | C$769,900-3.8%C$445/sqft |
Source:  TRREB #X13534912 Report a problem TRREB #X13534912 Report a problem | ||
| 7/7/2026 | Listed for sale | C$799,999C$462/sqft |
Source: TRREB #X13534912 Report a problem | ||
Public tax history
Tax history is unavailable.
Climate risks
Neighborhood: Auditorium
Nearby schools
GreatSchools rating
No schools nearby
We couldn't find any schools near this home.
Similar homes
- C$720,0003 bd2 ba1.6k sqft70 Jackson Ave, Kitchener, ON N2H 3P1For Sale
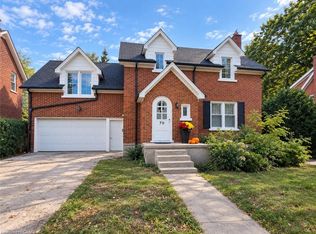 MLS ID #40866370, Keanna Levesque-Joseph, Salesperson, Re/Max Real Estate Centre Inc.. ITSO
 - C$774,9004 bd2 ba1.3k sqft76 Brentwood Ave, Kitchener, ON N2H 2C8For Sale
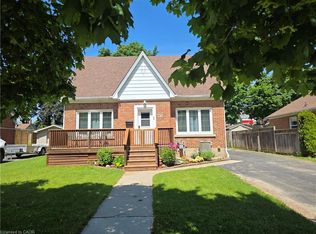 MLS ID #40853333, Janette Lynn Graf-King, Salesperson, RE/MAX Real Estate Centre Inc.. ITSO
 - C$579,9003 bd3 ba1.4k sqft224 Weber St E, Kitchener, ON N2H 1E8For Sale
 MLS ID #40858615, Sharon Graf, Salesperson, Re/Max Icon Realty. ITSO
 - C$779,9003 bd3 ba1.7k sqft859 Queens Blvd, Kitchener, ON N2M 1A6For Sale
 MLS ID #40829291, Dave Maund, Broker, RE/MAX SOLID GOLD REALTY (II) LTD.. ITSO
