Welcome to 46 Ellen Street West, Kitchener—a charming century home offering the flexibility of a legal duplex or the opportunity to convert it back into a spacious single-family home. Situated on a desirable corner lot, this property boasts fantastic curb appeal, a welcoming covered front porch, and plenty of parking. Step inside to a spacious foyer where a beautiful original wood staircase sets the tone for the character found throughout the home. The main floor features durable laminate flooring, a bright kitchen ready for your personal finishing touches and appliances, and a sunroom just off the kitchen with access to the private backyard. There is a convenient 3-piece bathroom on the main level. The formal dining room, highlighted by a large bay window, flows seamlessly into the inviting living room, creating an ideal space for everyday living and entertaining. The second level offers excellent flexibility with a second kitchen, a generous den that can easily be converted into an additional bedroom by adding a wall, two more bedrooms, and a 3-piece bathroom. Continue to the third level where you'll find two additional bedrooms, perfect for a growing family, guests, or home office space. Outside, enjoy the peaceful backyard featuring a lovely sitting area, ideal for relaxing or entertaining. A detached single-car garage and driveway parking for up to four vehicles provide plenty of convenience. Whether you're an investor looking for a legal duplex or a buyer seeking a home with room to grow, 46 Ellen Street West offers endless possibilities in a central Kitchener location.
For sale
C$699,900
46 Ellen St W, Kitchener, ON N2H 4K3
4beds
1,762sqft
Single Family Residence, Residential
Built in 1910
8,701 Square Feet Lot
$-- Zestimate®
C$397/sqft
C$-- HOA
What's special
- 7 days
- 26
- 1
Zillow last checked:
Listing updated:
Listed by:
Caroline Harvey, Salesperson,
Royal LePage Wolle Realty
Source: ITSO,MLS®#: 40861167Originating MLS®#: Cornerstone Association of REALTORS®
Facts & features
Interior
Bedrooms & bathrooms
- Bedrooms: 4
- Bathrooms: 3
- Full bathrooms: 2
- 1/2 bathrooms: 1
- Main level bathrooms: 1
Bedroom
- Level: Second
Other
- Level: Second
Bedroom
- Level: Third
Bedroom
- Level: Third
Bathroom
- Features: 3-Piece
- Level: Main
Bathroom
- Features: 3-Piece
- Level: Second
Bathroom
- Features: 1-Piece
- Level: Basement
Den
- Level: Second
Dining room
- Level: Main
Foyer
- Level: Main
Kitchen
- Level: Main
Kitchen
- Level: Second
Living room
- Level: Main
Storage
- Level: Basement
Storage
- Level: Basement
Utility room
- Level: Basement
Heating
- Electric, Forced Air, Natural Gas, Heat Pump
Cooling
- Central Air
Appliances
- Included: Water Heater, Dryer, Microwave, Refrigerator, Stove, Washer
- Laundry: In Basement
Features
- Built-In Appliances
- Basement: Full,Unfinished
- Has fireplace: No
Interior area
- Total structure area: 1,762
- Total interior livable area: 1,762 sqft
- Finished area above ground: 1,762
Video & virtual tour
Property
Parking
- Total spaces: 5
- Parking features: Detached Garage, Private Drive Single Wide
- Garage spaces: 1
- Uncovered spaces: 4
Features
- Stories: 2
- Frontage type: West
- Frontage length: 72.07
Lot
- Size: 8,701 Square Feet
- Dimensions: 72.07 x 120.74
- Features: Urban, Airport, City Lot, Highway Access, Hospital, Library, Major Highway, Park, Place of Worship, Playground Nearby, Public Transit, Rec./Community Centre, Schools, Shopping Nearby
Details
- Parcel number: 223130044
- Zoning: RES-4
Construction
Type & style
- Home type: SingleFamily
- Architectural style: Traditional
- Property subtype: Single Family Residence, Residential
Materials
- Brick, Wood Siding
- Foundation: Stone
- Roof: Asphalt Shing
Condition
- 100+ Years
- New construction: No
- Year built: 1910
Utilities & green energy
- Sewer: Sewer (Municipal)
- Water: Municipal
Community & HOA
Location
- Region: Kitchener
Financial & listing details
- Price per square foot: C$397/sqft
- Annual tax amount: C$4,246
- Date on market: 9/8/2026
- Inclusions: Dryer, Microwave, Refrigerator, Stove, Washer
Price history
| Date | Event | Price |
|---|---|---|
| 9/8/2026 | Listed for sale | C$699,900C$397/sqft |
Source: ITSO #40861167 Report a problem | ||
Public tax history
Tax history is unavailable.
Climate risks
Neighborhood: Civic Centre
Nearby schools
GreatSchools rating
No schools nearby
We couldn't find any schools near this home.

Similar homes
- C$729,9003 bd3 ba1k sqft123 Samuel St, Kitchener, ON N2H 1P9For Sale
 MLS ID #40863326, Christina Veras, Salesperson, Home and Property Real Estate Ltd.. ITSO
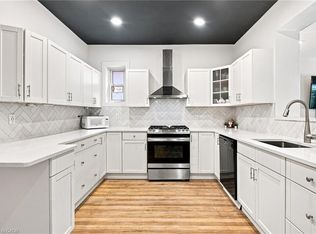
 - C$699,9004 bd2 ba2k sqft145 Church St, Kitchener, ON N2G 2S5For Sale
 MLS ID #40858601, Adam Padfield, Salesperson, CENTURY 21 HERITAGE HOUSE LTD.. ITSO
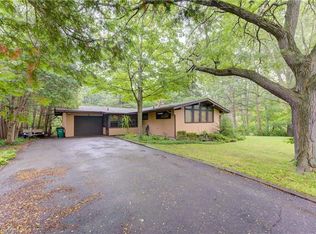
 - C$699,9003 bd2 ba1.4k sqft80 Chapel Hill Dr, Kitchener, ON N2R 1N2For Sale
 MLS ID #40862011, Jordana Rachell Weiss, Broker, RE/MAX REAL ESTATE CENTRE INC.. ITSO
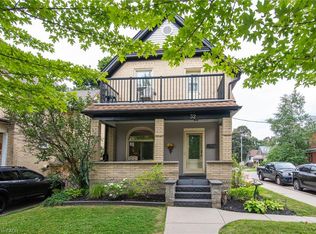
 - C$599,9004 bd3 ba1.4k sqft32 Samuel St, Kitchener, ON N2H 1P1For Sale
 MLS ID #40850778, Syd Saunders, Salesperson, RE/MAX Twin City Realty Inc.. ITSO
