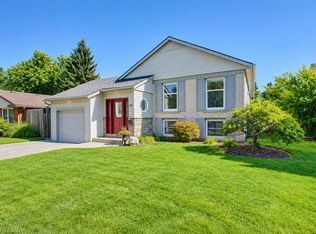
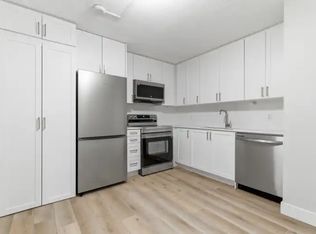
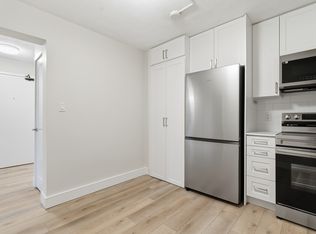
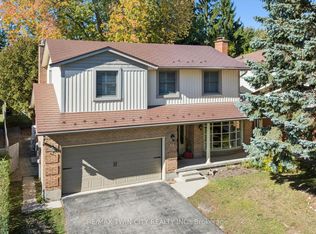
Welcome to 86 Dooley Drive, a lovingly maintained four-level sidesplit set on a rare 50 x 150-foot ravine lot in Kitchener's Stanley Park neighbourhood. Surrounded by mature trees in an established community, this warm and inviting home offers plenty of space to settle in and make your own. Large windows fill the home with natural light, while the modern kitchen, spacious living room and eat-in dining area create comfortable spaces for everyday living and gathering with loved ones. Three bedrooms upstairs and an additional main-floor bedroom offer flexibility for your family's needs. The lower level features a cozy family room, kitchenette and finished laundry area. Outside, the spacious backyard is a peaceful place to relax, garden or spend time together. Enjoy morning coffee on the deck overlooking the landscaped yard and ravine, or summer afternoons by the 18-foot above-ground pool. Close to highways, schools and everyday amenities, this welcoming home is a wonderful option for first-time buyers or down-sizers looking for a quiet setting with room to enjoy life, inside and out.
For sale
C$799,900
86 Dooley Dr, Kitchener, ON N2A 1L4
4beds
2baths
Single Family Residence
Built in ----
7,500 Square Feet Lot
$-- Zestimate®
C$--/sqft
C$-- HOA
What's special
Lovingly maintained four-level sidesplitSurrounded by mature treesModern kitchenEat-in dining areaThree bedrooms upstairsAdditional main-floor bedroomCozy family room
- 14 days
- 26
- 2
Zillow last checked:
Listing updated:
Listed by:
RE/MAX EXCELLENCE REAL ESTATE
Source: TRREB,MLS®#: X14101584 Originating MLS®#: Toronto Regional Real Estate Board
Facts & features
Interior
Bedrooms & bathrooms
- Bedrooms: 4
- Bathrooms: 2
Bedroom
- Level: Main
- Dimensions: 3.81 x 3.12
Bedroom
- Level: Upper
- Dimensions: 3.8 x 3.18
Bedroom 2
- Level: Upper
- Dimensions: 3.76 x 2.69
Bedroom 3
- Level: Upper
- Dimensions: 2.69 x 2.66
Bathroom
- Level: Upper
- Dimensions: 2.34 x 2.29
Bathroom
- Level: Basement
- Dimensions: 1.74 x 1.52
Dining room
- Level: Second
- Dimensions: 3.66 x 2.84
Kitchen
- Level: Second
- Dimensions: 3.56 x 2.84
Living room
- Level: Second
- Dimensions: 3.51 x 4.42
Recreation
- Level: Basement
- Dimensions: 6.13 x 3.48
Heating
- Forced Air, Gas
Cooling
- Central Air
Appliances
- Included: Water Softener
Features
- In-Law Capability, In-Law Suite
- Basement: Finished
- Has fireplace: Yes
Interior area
- Living area range: 1500-2000 null
Video & virtual tour
Property
Parking
- Total spaces: 3
- Parking features: Garage
- Has garage: Yes
Features
- Has private pool: Yes
- Pool features: Above Ground
Lot
- Size: 7,500 Square Feet
Details
- Parcel number: 225670032
Construction
Type & style
- Home type: SingleFamily
- Property subtype: Single Family Residence
Materials
- Brick
- Foundation: Concrete
- Roof: Asphalt Shingle
Utilities & green energy
- Sewer: Sewer
Community & HOA
Location
- Region: Kitchener
Financial & listing details
- Annual tax amount: C$4,513
- Date on market: 10/21/2026
Price history
Price history is unavailable.
Public tax history
Tax history is unavailable.
Climate risks
Neighborhood: Stanley Park
Nearby schools
GreatSchools rating
No schools nearby
We couldn't find any schools near this home.

Similar homes
- C$799,0006 bd3 ba1.9k sqft476 Prospect Ave, Kitchener, ON N2A 1E1For Sale
 MLS ID #40868525, Saul Tahuite, Salesperson, Flux Realty. ITSO
- C$699,9983 bd3 ba-- sqft561 Veronica Dr, Kitchener, ON N2A 4E9For Sale
 MLS ID #X14145834, CENTURY 21 HERITAGE HOUSE LTD. TRREB
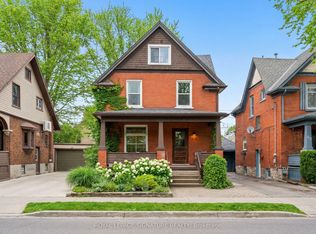
- C$799,9005 bd2 ba-- sqft58 Hohner Ave, Kitchener, ON N2H 2V4For Sale
 MLS ID #X13818180, ROYAL LEPAGE SIGNATURE REALTY. TRREB
- C$850,0005 bd4 ba-- sqft51 Cayley Ct, Kitchener, ON N2G 4N8For Sale
 MLS ID #X14103452, RE/MAX TWIN CITY REALTY INC.. TRREB
