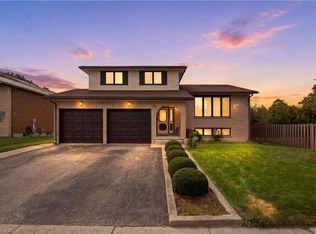
Welcome to 8 Blue Spruce Court - a spacious 4-bedroom, 3-bathroom family home offering over 3,200 sq ft of finished living space on a generous 101 ft lot in Kitchener's desirable Forest Heights neighbourhood. Inside, an abundance of principal rooms will give your family room to spread out: a bright living room, separate family room, formal dining room, and an eat-in kitchen, all connected by a functional main-floor layout that also includes main-floor laundry and generous garage storage. Upstairs, the primary bedroom features its own ensuite, joined by three additional well-sized bedrooms and a second full bathroom - comfortable space for a growing or multi-generational household. The fully finished basement adds a large recreation room plus additional storage and utility space, offering flexibility for a home theatre, gym, office, or playroom. Outside, enjoy true entertainer's proportions - a private deck and patio area overlooking a fully fenced backyard, perfect for summer gatherings or quiet mornings outdoors. An attached garage and driveway parking for up to four vehicles complete the exterior offering. With great "bones" throughout, this home presents an excellent opportunity to personalize and add value through cosmetic upgrades, while already delivering the space, layout, and location that today's buyers are looking for. Ideally situated close to schools, parks, shopping, public transit, major highway access, and hospital services - everything you need is just minutes away.
For sale
C$869,900
8 Blue Spruce Ct, Kitchener, ON N2N 1L1
4beds
3baths
Single Family Residence
Built in ----
0.29 Acres Lot
$-- Zestimate®
C$--/sqft
C$-- HOA
What's special
- 17 days
- 18
- 0
Zillow last checked:
Listing updated:
Listed by:
CORCORAN HORIZON REALTY
Source: TRREB,MLS®#: X13843556 Originating MLS®#: Toronto Regional Real Estate Board
Originating MLS®#: Toronto Regional Real Estate BoardFacts & features
Interior
Bedrooms & bathrooms
- Bedrooms: 4
- Bathrooms: 3
Heating
- Forced Air, Gas
Cooling
- Central Air
Features
- Other
- Basement: Finished,Full
- Has fireplace: No
Interior area
- Living area range: 2000-2500 null
Property
Parking
- Total spaces: 6
- Parking features: Private Double
- Has garage: Yes
Features
- Stories: 2
- Pool features: None
Lot
- Size: 0.29 Acres
- Features: Park, Place Of Worship, Public Transit, Rec./Commun.Centre, School, Hospital
Details
- Parcel number: 226870155
Construction
Type & style
- Home type: SingleFamily
- Property subtype: Single Family Residence
Materials
- Brick
- Foundation: Concrete
- Roof: Asphalt Shingle
Utilities & green energy
- Sewer: Sewer
Community & HOA
Location
- Region: Kitchener
Financial & listing details
- Tax assessed value: C$454,000
- Annual tax amount: C$6,159
- Date on market: 9/30/2026
Price history
Price history is unavailable.
Public tax history
Tax history is unavailable.
Climate risks
Neighborhood: Forest Heights
Nearby schools
GreatSchools rating
No schools nearby
We couldn't find any schools near this home.

Similar homes
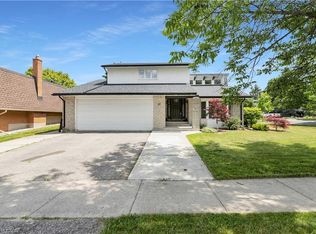
- C$849,0003 bd2 ba-- sqft70 Duncairn Ave, Kitchener, ON N2M 4S4For Sale
 MLS ID #X13852288, RE/MAX REALTY SPECIALISTS INC.. TRREB
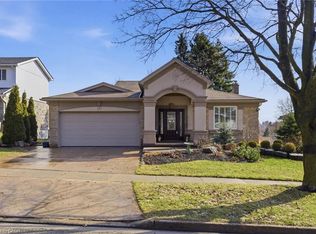
 - C$869,9004 bd4 ba2k sqft93 Old Chicopee Dr, Kitchener, ON N2A 3R7For Sale
 MLS ID #40864390, Patrick Kozierowski, Broker, Re/Max Real Estate Centre Inc.. ITSO
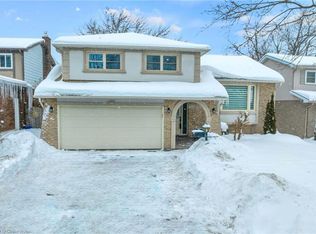
 - C$729,9003 bd2 ba-- sqft78 Rolling Meadows Dr, Kitchener, ON N2N 1T6For Sale
 MLS ID #X13795252, RE/MAX Real Estate Centre Inc. TRREB
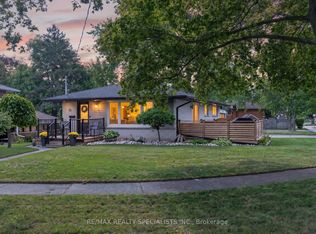
 - C$749,9006 bd5 ba-- sqft35 Golden Meadow Dr, Kitchener, ON N2N 2L9For Sale
 MLS ID #X13830362, ESTATE #1 REALTY SERVICES INC.. TRREB
