COUNTRY PRIVACY MINUTES FROM THE CITY! Welcome to this spacious 2-storey home nestled in the prestigious community of St. Agatha, set on a generous 1/3-acre lot offering peace, privacy, and plenty of room to enjoy the outdoors. Featuring 3 bedrooms, 4 bathrooms, and a fully finished basement with bonus room, this home offers exceptional space for family living and entertaining. Enjoy peace of mind with updated mechanical systems and an on-demand Generac generator. The insulated double-car garage features a convenient 220V plug, perfect for added functionality. If you're looking for the tranquility and privacy of country living without sacrificing the convenience of being just minutes from the city, this property checks all the boxes. Don't miss this rare opportunity to enjoy the best of both worlds in sought-after St. Agatha!
For sale
C$995,000
240 Saint Ann Ave, Wilmot, ON N0B 2L0
3beds
4baths
Single Family Residence
Built in ----
0.4 Acres Lot
$-- Zestimate®
C$--/sqft
C$-- HOA
What's special
Insulated double-car garage
- 8 hours
- 2
- 0
Zillow last checked:
Listing updated:
Listed by:
Bosley Real Estate Ltd.
Source: TRREB,MLS®#: X13764364 Originating MLS®#: One Point Association of REALTORS
Originating MLS®#: One Point Association of REALTORSFacts & features
Interior
Bedrooms & bathrooms
- Bedrooms: 3
- Bathrooms: 4
Primary bedroom
- Level: Second
- Dimensions: 3.71 x 6.05
Bedroom
- Level: Second
- Dimensions: 4.12 x 3.92
Bedroom 2
- Level: Second
- Dimensions: 3.39 x 4.19
Bathroom
- Level: Basement
- Dimensions: 3.23 x 1.67
Bathroom
- Level: Second
- Dimensions: 2.44 x 2.69
Bathroom
- Level: Second
- Dimensions: 3.16 x 2.69
Bathroom
- Level: Main
- Dimensions: 1.49 x 1.5
Dining room
- Level: Main
- Dimensions: 3.61 x 3.44
Family room
- Level: Main
- Dimensions: 3.32 x 3.66
Kitchen
- Level: Main
- Dimensions: 3.61 x 2.78
Laundry
- Level: Main
- Dimensions: 1.78 x 2.54
Living room
- Level: Main
- Dimensions: 3.67 x 8.69
Office
- Level: Main
- Dimensions: 3.37 x 2.47
Other
- Level: Basement
- Dimensions: 3.52 x 4.18
Recreation
- Level: Basement
- Dimensions: 7.01 x 6.76
Utility room
- Level: Basement
- Dimensions: 3.52 x 4.22
Heating
- Forced Air, Gas
Cooling
- Central Air
Appliances
- Included: Water Heater Owned, Water Softener
Features
- ERV/HRV
- Basement: Finished
- Has fireplace: Yes
Interior area
- Living area range: 2000-2500 null
Video & virtual tour
Property
Parking
- Total spaces: 4
- Parking features: Garage
- Has garage: Yes
Features
- Stories: 2
- Pool features: None
Lot
- Size: 0.4 Acres
Details
- Parcel number: 221780081
- Other equipment: Generator - Full, Sump Pump
Construction
Type & style
- Home type: SingleFamily
- Property subtype: Single Family Residence
Materials
- Brick, Aluminum Siding
- Foundation: Concrete
- Roof: Asphalt Shingle
Utilities & green energy
- Sewer: Septic
Community & HOA
Location
- Region: Wilmot
Financial & listing details
- Annual tax amount: C$5,859
- Date on market: 9/10/2026
Price history
Price history is unavailable.
Public tax history
Tax history is unavailable.
Climate risks
Neighborhood: N0B
Nearby schools
GreatSchools rating
No schools nearby
We couldn't find any schools near this home.

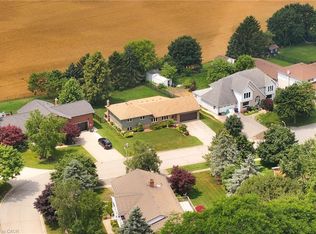
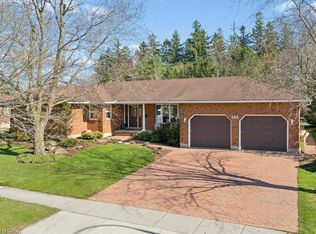

Similar homes
- C$968,8884 bd4 ba-- sqft635 Commonwealth Cres, Kitchener, ON N2E 4J9For Sale
 MLS ID #X13748380, ROYAL LEPAGE REAL ESTATE SERVICES LTD.. TRREB
 - C$1,039,0002 bd3 ba1.8k sqft119 Gerber Meadows Dr, Wellesley, ON N0B 2T0New Construction
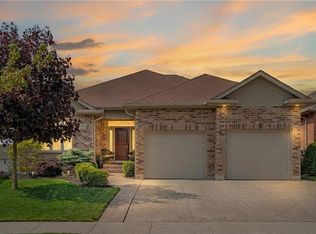 MLS ID #40860146, Yisong Wang, Salesperson, RED AND WHITE REALTY INC.. ITSO
 - C$1,275,0004 bd4 ba-- sqft32 Sunset Dr, Woolwich, ON N0B 2V0For Sale
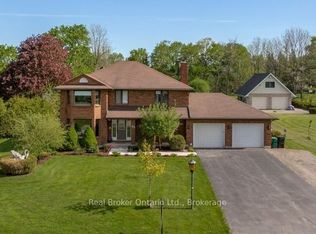 MLS ID #X13758948, Real Broker Ontario Ltd.. TRREB
 - C$989,0004 bd4 ba-- sqft378 Mountain Laurel Cres, Kitchener, ON N2E 4B7For Sale
 MLS ID #X13674486, HOMELIFE/MIRACLE REALTY LTD. TRREB
