Nestled on a sprawling 1/3 of an acre, framed by large mature trees and stunning perennial gardens, this immaculately kept home in Wellesley offers the perfect blend of small-town charm and cottage-like serenity. Located just steps from the countryside where you can buy local fresh cut flowers and a short 3-minute walk to the local school, this solid, fully updated residence has been meticulously maintained inside and out. With over 3,000 square feet of living space step confidently into a space designed for comfort and relaxation, featuring new windows and doors throughout, vinyl plank flooring (2024) across the main and upper levels, and newly updated bathrooms (2024) and stainless appliances (2022-2024) One of the many highlight of this home is the newly built four-season sunroom addition, it is such a warm and inviting space that it makes you feel like you are relaxing at the cottage year round. The list of high-quality improvements is extensive. Major updates completed in 2023 include a new roof with 30-year asphalt shingles, fully vented aluminum soffit, fascia and eavestroughs, all-new windows and doors throughout, including new garage doors and openers. Energy efficiency and comfort have been elevated with new vinyl siding with rigid insulation on the second storey, alongside top-tier R60 blown-in cellulose attic insulation. This home offers unmatched value, complete structural peace of mind, modern finishes, and an expansive outdoor haven, this turn-key property is a rare find in a highly desirable community. With K-W an easy commute away Wellesley really does have it all! Don't delay to experience this magnificent Wellesley home!
For sale
C$899,900
1026 Queens Bush Rd E, Wellesley, ON N0B 2T0
3beds
3baths
Single Family Residence
Built in ----
0 Square Feet Lot
$-- Zestimate®
C$--/sqft
C$-- HOA
What's special
Stunning perennial gardensNewly updated bathroomsStainless appliancesWarm and inviting spaceExpansive outdoor haven
- 4 days |
- 2 |
- 0 |
Zillow last checked:
Listing updated:
Listed by:
ROYAL LEPAGE RCR REALTY
Source: TRREB,MLS®#: X13643124 Originating MLS®#: Toronto Regional Real Estate Board
Originating MLS®#: Toronto Regional Real Estate BoardFacts & features
Interior
Bedrooms & bathrooms
- Bedrooms: 3
- Bathrooms: 3
Primary bedroom
- Level: Second
- Dimensions: 5.03 x 3.59
Bedroom 2
- Level: Second
- Dimensions: 3.75 x 3.64
Bedroom 3
- Level: Second
- Dimensions: 3.25 x 3.24
Bathroom
- Level: Main
- Dimensions: 2.48 x 2.48
Bathroom
- Level: Second
- Dimensions: 2.35 x 3.19
Bathroom
- Level: Second
- Dimensions: 2.48 x 2.48
Other
- Level: Basement
- Dimensions: 1.97 x 2.11
Other
- Level: Basement
- Dimensions: 3.22 x 1.56
Dining room
- Level: Main
- Dimensions: 3.61 x 3.61
Family room
- Level: Main
- Dimensions: 4.85 x 5.02
Foyer
- Level: Main
- Dimensions: 3.76 x 2.09
Kitchen
- Level: Main
- Dimensions: 3.64 x 4.22
Laundry
- Level: Main
- Dimensions: 2.92 x 1.69
Living room
- Level: Main
- Dimensions: 3.6 x 5.6
Other
- Level: Basement
- Dimensions: 6.6 x 3.37
Recreation
- Level: Basement
- Dimensions: 7.63 x 3.7
Sunroom
- Level: Main
- Dimensions: 4.3 x 3.73
Workshop
- Level: Basement
- Dimensions: 8 x 4.65
Heating
- Forced Air, Gas
Cooling
- Central Air
Appliances
- Included: Water Heater Owned, Water Treatment, Water Softener
Features
- Storage, Workbench
- Basement: Partially Finished,Full
- Has fireplace: Yes
- Fireplace features: Natural Gas, Family Room
Interior area
- Living area range: 2000-2500 null
Video & virtual tour
Property
Parking
- Total spaces: 8
- Parking features: Private Double, Garage Door Opener
- Has garage: Yes
Features
- Stories: 2
- Pool features: None
Lot
- Size: 0 Square Feet
- Features: Rectangular Lot
Details
- Additional structures: Shed
- Parcel number: 221700203
Construction
Type & style
- Home type: SingleFamily
- Property subtype: Single Family Residence
Materials
- Brick, Vinyl Siding
- Foundation: Poured Concrete
- Roof: Asphalt Shingle
Utilities & green energy
- Sewer: Sewer
Community & HOA
Location
- Region: Wellesley
Financial & listing details
- Annual tax amount: C$5,580
- Date on market: 8/6/2026
Price history
Price history is unavailable.
Public tax history
Tax history is unavailable.
Climate risks
Neighborhood: N0B
Nearby schools
GreatSchools rating
No schools nearby
We couldn't find any schools near this home.
- C$---- bd-- ba-- sqft1031 Queens Bush Rd, Wellesley, ON N0B2T0Off Market
- C$739,9005 bd2 ba1.1k sqft1045 Queens Bush Rd, Wellesley, ON N0B2T0For Sale

- C$1,090,0003 bd3 ba1.7k sqft32 Welwood Ave, Wellesley, ON N0B2T0Sold
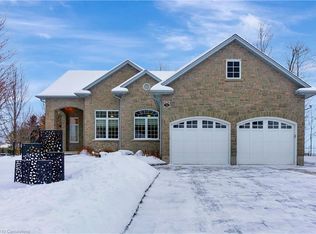
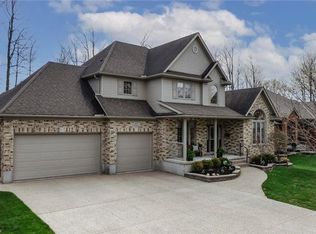
- C$1,285,1004 bd4 ba2.4k sqft20 Welwood Ave, Wellesley, ON N0B2T0Sold
- C$670,0002 bd2 ba1.4k sqft9 Village Rd, Wellesley, ON N0B2T0Sold
- C$--5 bd4 ba3.2k sqft39 Ferris Dr, Wellesley, ON N0B2T0Off Market
- C$---- bd-- ba-- sqft11 Galena St, Wellesley, ON N0B2T0Off Market
- C$955,0004 bd3 ba1.5k sqft1 Edgewood Ct, Wellesley, ON N0B2T0Sold
Similar homes
- C$649,5004 bd3 ba-- sqft60 Brown St, Wellesley, ON N0B 2T0For Sale
 MLS ID #X13523704, ROYAL LEPAGE SIGNATURE REALTY. TRREB
 - C$875,0003 bd3 ba-- sqft33 N Broadway St, Wellesley, ON N0B 2S0For Sale
 MLS ID #X13484924, Royal LePage Royal City Realty. TRREB
 - C$799,9003 bd3 ba-- sqft284 Sweet Gale St, Waterloo, ON N2V 0B3For Sale
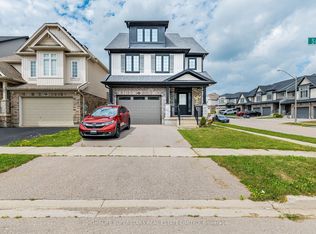 MLS ID #X13648732, HOMELIFE SUPERSTARS REAL ESTATE LIMITED. TRREB
 - C$888,8883 bd4 ba-- sqft479 Doon South Dr E, Kitchener, ON N2P 2T6For Sale
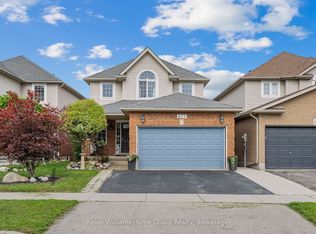 MLS ID #X13649618, Keller Williams Home Group Realty. TRREB
 - C$849,9004 bd3 ba1.3k sqft58 Bock St, Wilmot, ON N0B 2E0For SaleMLS ID #40846563, Alia Henderson, Salesperson, Royal LePage Wolle Realty. ITSO
- C$859,0004 bd3 ba-- sqft340 Good St #982-PT1, Wilmot, ON N3A 2H9For SaleMLS ID #X13512872, PEAK REALTY LTD.. TRREB
- C$849,0004 bd2 ba-- sqft32 Warwick Ct, Kitchener, ON N2E 2P1For SaleMLS ID #X13640254, RE/MAX HALLMARK REALTY LTD.. TRREB
- C$1,099,0004 bd4 ba-- sqft1032 Sunset Dr, Wellesley, ON N0B 2M0For SaleMLS ID #X13553026, RE/MAX EXCEL REALTY LTD.. TRREB
- C$899,9003 bd2 ba-- sqft535 Sprucehill Ave, Waterloo, ON N2L 4V8For SaleMLS ID #X13459364, Royal LePage Royal City Realty. TRREB
- C$849,9005 bd4 ba-- sqft3968 Wilson St, Perth East, ON N0B 2P0For SaleMLS ID #X13410370, RE/MAX A-B Realty Ltd. TRREB
- C$899,9006 bd2 ba1.3k sqft217 Pinegrove Cres, Waterloo, ON N2L 4V2For SaleMLS ID #40834624, Ajay Shah, Broker of Record, HOMELIFE MIRACLE REALTY LTD. ITSO
- C$799,9903 bd3 ba-- sqft439 Avens St, Waterloo, ON N2V 0B6For SaleMLS ID #X13608664, RE/MAX REALTRON REALTY INC.. TRREB
- C$799,0003 bd2 ba-- sqft16 Monterey Rd, Kitchener, ON N2B 1V3For SaleMLS ID #X13635314, RE/MAX GOLD REALTY INC.. TRREB
- C$899,0005 bd4 ba-- sqft264 Holbeach Ct, Waterloo, ON N2J 4Y7For SaleMLS ID #X13233780, HOMELIFE/FUTURE REALTY INC.. TRREB
- C$1,249,9004 bd4 ba1.8k sqft439 Northlake Dr, Waterloo, ON N2V 1Y6For SaleMLS ID #40844487, Mike Bishop, Salesperson, RE/MAX TWIN CITY REALTY INC.. ITSO
- C$949,0003 bd3 ba-- sqft597 Little Dover Cres E, Waterloo, ON N2K 4E5For SaleMLS ID #X13522824, Toronto Real Estate Realty Plus Inc. TRREB
- C$899,0004 bd4 ba-- sqft21 Hawkswood Dr, Kitchener, ON N2K 4J6For SaleMLS ID #X13515546, CENTURY 21 GREEN REALTY INC.. TRREB
- C$999,9004 bd3 ba1.5k sqft438 Lexington Rd, Waterloo, ON N2K 2K3For SaleMLS ID #40847489, Waji Ali, Salesperson, ROYAL LEPAGE CERTIFIED REALTY. ITSO
- C$1,100,0005 bd3 ba-- sqft1 Alten Way, Woolwich, ON N0B 2M1For SaleMLS ID #X13561320, ENGEL & VOLKERS WATERLOO REGION. TRREB
- C$850,0004 bd2 ba-- sqft514 Forestlawn Rd, Waterloo, ON N2K 3X9For SaleMLS ID #X13598520, PG DIRECT REALTY LTD.. TRREB
