Set well back from the road on a large, private lot in a fantastic neighbourhood, this charming two-storey Cape Cod style home boasts exceptional curb appeal and a peaceful setting. Inside, you will find over 3,000 square feet of finished living space that blends timeless character with thoughtful modern updates. The tastefully updated kitchen perfectly balances style and functionality, featuring quartz countertops, stainless steel appliances, a breakfast bar, and a bright dining area ideal for everyday living. The spacious living room provides a warm and welcoming setting to relax, while the adjoining formal dining space is enhanced by picturesque views of the backyard, creating a beautiful backdrop for entertaining and family gatherings. A full bathroom and convenient access to the backyard complete the main level. Step outside to discover a truly spectacular outdoor retreat. The private, fully fenced backyard is surrounded by mature trees, creating a serene and secluded atmosphere. The large deck offers ample space for dining and relaxing, and comes complete with gas BBQ hookup. You will also find a storage shed (with electricity)! Upstairs, you'll find three generously sized and beautifully appointed bedrooms, two of which include their own dedicated den or sitting areas-perfect for a home office, reading nook, or play space! The recently renovated bathroom provides a spa-like atmosphere with its tranquil design and modern finishes. The fully finished basement adds even more versatile living space, highlighted by a cozy wood-burning fireplace and two spacious areas that can easily serve as a recreation room, home office, fitness area, or whatever suits your lifestyle. For added peace of mind, the home's major mechanical systems-including the furnace, air conditioner, water heater, and water softener-have all been recently updated. Beautifully maintained and thoughtfully updated, this exceptional home is ready to welcome its new owners.
For sale
C$899,900
535 Sprucehill Ave, Waterloo, ON N2L 4V8
3beds
2baths
Single Family Residence
Built in ----
8,493 Square Feet Lot
$-- Zestimate®
C$--/sqft
C$-- HOA
What's special
Large private lotExceptional curb appealTastefully updated kitchenQuartz countertopsStainless steel appliancesBreakfast barBright dining area
- 71 days |
- 53 |
- 4 |
Zillow last checked:
Listing updated:
Listed by:
Royal LePage Royal City Realty
Source: TRREB,MLS®#: X13459364 Originating MLS®#: One Point Association of REALTORS
Originating MLS®#: One Point Association of REALTORSFacts & features
Interior
Bedrooms & bathrooms
- Bedrooms: 3
- Bathrooms: 2
Primary bedroom
- Level: Second
- Dimensions: 5.59 x 3.49
Bedroom
- Level: Second
- Dimensions: 2.71 x 4.63
Bedroom
- Level: Second
- Dimensions: 3.42 x 3.54
Breakfast
- Level: Main
- Dimensions: 2.4 x 3.46
Den
- Level: Second
- Dimensions: 2.33 x 4.34
Den
- Level: Second
- Dimensions: 5.71 x 4.02
Dining room
- Level: Main
- Dimensions: 2.34 x 3.77
Family room
- Level: Basement
- Dimensions: 7.31 x 4.41
Foyer
- Level: Main
- Dimensions: 1.73 x 2.73
Kitchen
- Level: Main
- Dimensions: 5.37 x 3.46
Laundry
- Level: Basement
- Dimensions: 3.8 x 2.72
Living room
- Level: Main
- Dimensions: 6.34 x 3.77
Recreation
- Level: Basement
- Dimensions: 7.65 x 3.35
Heating
- Forced Air, Gas
Cooling
- Central Air
Appliances
- Included: Water Heater Owned, Water Softener
Features
- Basement: Full,Finished
- Has fireplace: Yes
- Fireplace features: Wood Burning
Interior area
- Living area range: 2000-2500 null
Video & virtual tour
Property
Parking
- Total spaces: 5
- Parking features: Garage Door Opener
- Has garage: Yes
Features
- Stories: 2
- Patio & porch: Deck
- Exterior features: Landscaped
- Pool features: None
Lot
- Size: 8,493 Square Feet
Details
- Additional structures: Fence - Full, Shed
- Parcel number: 222700043
Construction
Type & style
- Home type: SingleFamily
- Property subtype: Single Family Residence
Materials
- Brick, Aluminum Siding
- Foundation: Poured Concrete
- Roof: Asphalt Shingle
Utilities & green energy
- Sewer: Sewer
Community & HOA
Location
- Region: Waterloo
Financial & listing details
- Tax assessed value: C$368,000
- Annual tax amount: C$5,270
- Date on market: 6/18/2026
Price history
Price history is unavailable.
Public tax history
Tax history is unavailable.
Climate risks
Neighborhood: N2L
Nearby schools
GreatSchools rating
No schools nearby
We couldn't find any schools near this home.
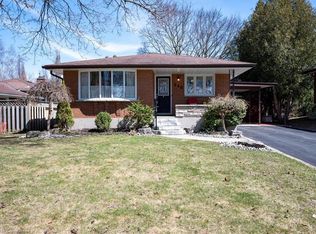
- C$735,0004 bd2 ba1.1k sqft540 Sprucehill Ave, Waterloo, ON N2L4V7Sold
- C$--6 bd2 ba2k sqft190 Cedarvale Cres, Waterloo, ON N2L4T2Off Market
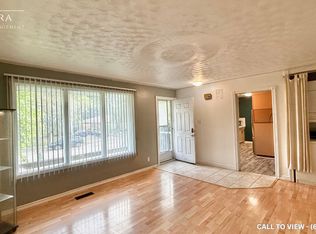
- C$--3 bd1 ba2k sqft190 Cedarvale Cres #1, Waterloo, ON N2L4T2Off Market
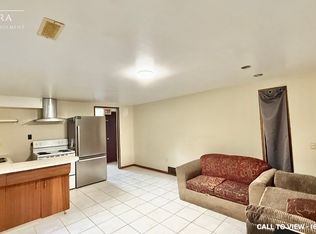
- C$--3 bd1 ba850 sqft190 Cedarvale Cres #2, Waterloo, ON N2L4T2Off Market
- C$--4 bd1 ba1k sqft169 Cedarbrae Ave #A, Waterloo, ON N2L4S1Off Market
- C$860,0003 bd2 ba1.2k sqft548 Box Grove Pl, Waterloo, ON N2L4V3Sold
- C$--3 bd1 ba1k sqft187 Cedarvale Cres #1, Waterloo, ON N2L4T3Off Market
- C$600,0004 bd2 ba1k sqft187 A Cedarvale Cres, Waterloo, ON N2L4T3Sold
Similar homes
- C$899,9006 bd2 ba1.3k sqft217 Pinegrove Cres, Waterloo, ON N2L 4V2For Sale
 MLS ID #40834624, Ajay Shah, Broker of Record, HOMELIFE MIRACLE REALTY LTD. ITSO
 - C$949,0003 bd3 ba-- sqft597 Little Dover Cres E, Waterloo, ON N2K 4E5For Sale
 MLS ID #X13522824, Toronto Real Estate Realty Plus Inc. TRREB
 - C$689,0005 bd2 ba1k sqft615 Dogwood Ln, Waterloo, ON N2L 4Y2For Sale
 MLS ID #40856336, Robin Patel, Salesperson, RE/MAX METROPOLIS REALTY. ITSO
 - C$875,0003 bd3 ba-- sqft33 N Broadway St, Wellesley, ON N0B 2S0For Sale
 MLS ID #X13484924, Royal LePage Royal City Realty. TRREB
 - C$939,9006 bd5 ba-- sqft35 Golden Meadow Dr, Kitchener, ON N2N 2L9For SaleMLS ID #X13684084, ESTATE #1 REALTY SERVICES INC.. TRREB
- C$899,9006 bd3 ba-- sqft385 Village Cres, Kitchener, ON N2M 4V2For SaleMLS ID #X13665394, GREEN HEDGE REALTY INC.. TRREB
- C$775,0005 bd3 ba-- sqft107 Weber St S, Waterloo, ON N2J 2A4For SaleMLS ID #X13224614, ROYAL LEPAGE PRG REAL ESTATE. TRREB
- C$750,0003 bd3 ba-- sqft425 Exmoor St, Waterloo, ON N2K 3X5For SaleMLS ID #X13596976, RE/MAX Real Estate Centre Inc. TRREB
- C$889,9996 bd3 ba1.2k sqft73 Waxwing Cres, Guelph, ON N1C 1E3For SaleMLS ID #40858465, Andra Arnold, Salesperson, Royal LePage Royal City Realty. ITSO
- C$899,9004 bd4 ba-- sqft8 Pickwick Pl, Guelph, ON N1H 7V8For SaleMLS ID #X13613420, Coldwell Banker Neumann Real Estate. TRREB
- C$924,0006 bd3 ba1.9k sqft476 Prospect Ave, Kitchener, ON N2A 1E1For SaleMLS ID #40849706, Saul Tahuite, Salesperson, Flux Realty. ITSO
- C$849,0004 bd2 ba-- sqft32 Warwick Ct, Kitchener, ON N2E 2P1For SaleMLS ID #X13640254, RE/MAX HALLMARK REALTY LTD.. TRREB
- C$699,9004 bd2 ba-- sqft74 Cherry Hill Dr, Kitchener, ON N2E 1N6For SaleMLS ID #X13709340, CENTURY 21 HERITAGE HOUSE LTD. TRREB
- C$799,0003 bd2 ba-- sqft16 Monterey Rd, Kitchener, ON N2B 1V3For SaleMLS ID #X13635314, RE/MAX GOLD REALTY INC.. TRREB
- C$769,9003 bd3 ba-- sqft111 Parkvale Dr, Kitchener, ON N2R 1Z6For SaleMLS ID #X13707206, ROYAL LEPAGE TERREQUITY BHAVSAR REALTY. TRREB
- C$820,0003 bd2 ba-- sqft67 Grove St, Guelph, ON N1E 2W6For SaleMLS ID #X13705410, Coldwell Banker Neumann Real Estate. TRREB
- C$698,0005 bd2 ba-- sqft199 Allen St E, Waterloo, ON N2J 1J9For SaleMLS ID #X13670510, HOMELIFE/MIRACLE REALTY LTD. TRREB
- C$949,9003 bd3 ba-- sqft8 Mollison Ct, Guelph, ON N1C 1A7For SaleMLS ID #X13649168, Royal LePage Royal City Realty. TRREB
- C$749,9004 bd2 ba-- sqft120 Hill St E, Centre Wellington, ON N1M 1G9For SaleMLS ID #X13717444, Royal LePage Royal City Realty. TRREB
- C$699,9003 bd1 ba-- sqft56 Winston Cres, Guelph, ON N1E 2K2For SaleMLS ID #X13718900, Royal LePage Royal City Realty. TRREB
