LOCATION, LAYOUT & LIFESTYLE! Welcome to 597 Little Dover Crescent, a beautifully maintained executive detached home on a premium pie-shaped lot in one of East Waterloo's most sought-after neighbourhoods. Offering 3 bedrooms, 3 bathrooms, and a unique multi-level layout, this move-in-ready home is designed for comfortable family living.The bright kitchen features granite countertops, an oversized island, and stainless steel appliances, while the inviting family room includes a hidden bonus storage/playroom. The spacious primary suite offers a walk-in closet and private ensuite, and the bright lower level boasts 9-foot ceilings, large windows, a home office, and new flooring.Outside, enjoy exceptional curb appeal with a double-car garage, a rare 6-car parking capacity, no-sidewalk, a two-tier deck, and an expansive pie-shaped backyard that's perfect for entertaining family and friends.Located just minutes from waterloo regions top-rated schools, Rim Park, Grey Silo Golf Course, Grand River trails, shopping, restaurants, and transit, this exceptional home offers the perfect blend of location, space, and lifestyle.
For sale
C$949,000
597 Little Dover Cres E, Waterloo, ON N2K 4E5
3beds
3baths
Single Family Residence
Built in ----
0 Square Feet Lot
$-- Zestimate®
C$--/sqft
C$-- HOA
What's special
Premium pie-shaped lotUnique multi-level layoutBright kitchenGranite countertopsOversized islandStainless steel appliancesInviting family room
- 52 days |
- 12 |
- 0 |
Zillow last checked:
Listing updated:
Listed by:
Toronto Real Estate Realty Plus Inc
Source: TRREB,MLS®#: X13522824 Originating MLS®#: Toronto Regional Real Estate Board
Originating MLS®#: Toronto Regional Real Estate BoardFacts & features
Interior
Bedrooms & bathrooms
- Bedrooms: 3
- Bathrooms: 3
Primary bedroom
- Level: Second
- Dimensions: 4.1 x 3.7
Bedroom
- Level: Second
- Dimensions: 3.2 x 3
Bedroom 2
- Level: Second
- Dimensions: 3.4 x 3
Bathroom
- Level: Second
- Dimensions: 2.4 x 1.9
Bathroom
- Level: Second
- Dimensions: 2.6 x 1.9
Dining room
- Level: Main
- Dimensions: 3 x 3.1
Family room
- Level: In Between
- Dimensions: 4.9 x 3.8
Foyer
- Level: Main
- Dimensions: 3.2 x 3.1
Kitchen
- Level: Main
- Dimensions: 5.5 x 3
Laundry
- Level: Basement
- Dimensions: 2.7 x 2.7
Living room
- Level: Main
- Dimensions: 8.8 x 3.1
Office
- Level: Basement
- Dimensions: 2.4 x 1.8
Other
- Level: Main
- Dimensions: 1.8 x 1.6
Recreation
- Level: Basement
- Dimensions: 6 x 6
Heating
- Forced Air, Gas
Cooling
- Central Air
Appliances
- Included: Water Heater
Features
- In-Law Capability, Separate Hydro Meter
- Basement: Finished
- Has fireplace: No
- Fireplace features: Natural Gas
Interior area
- Living area range: 2000-2500 null
Property
Parking
- Total spaces: 6
- Parking features: Private Double
- Has garage: Yes
Features
- Stories: 2
- Pool features: None
Lot
- Size: 0 Square Feet
- Features: Pie Shaped Lot
Details
- Parcel number: 227071013
Construction
Type & style
- Home type: SingleFamily
- Property subtype: Single Family Residence
Materials
- Brick, Vinyl Siding
- Foundation: Concrete
- Roof: Asphalt Shingle
Utilities & green energy
- Sewer: Sewer
Community & HOA
Location
- Region: Waterloo
Financial & listing details
- Tax assessed value: C$427,000
- Annual tax amount: C$6,115
- Date on market: 7/4/2026
Price history
Price history is unavailable.
Public tax history
Tax history is unavailable.
Climate risks
Neighborhood: East Bridge
Nearby schools
GreatSchools rating
No schools nearby
We couldn't find any schools near this home.
- C$---- bd-- ba-- sqft597 Little Dover Cres, Waterloo, ON N2K4E5Off Market
- C$749,9003 bd3 ba-- sqft592 Little Dover Cres, Waterloo, ON N2K4E5For Sale

- C$945,0003 bd3 ba2.2k sqft530 Little Dover Cres, Waterloo, ON N2K4E4Sold
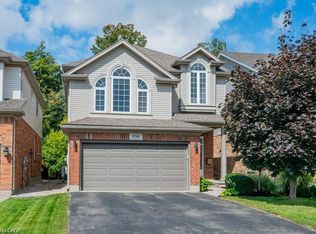
- C$1,375,0004 bd3 ba2.4k sqft568 Little Dover Cres, Waterloo, ON N2K4E4Sold
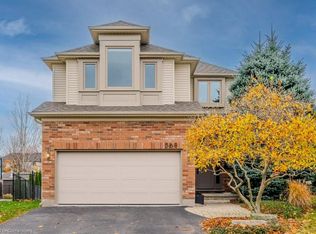
- C$--3 bd3 ba-- sqft457 Brigantine Dr, Waterloo, ON N2K4A1Off Market
- C$700,0003 bd3 ba1.8k sqft495 Harbour View Cres #A, Waterloo, ON N2K4A1Sold
- C$--3 bd3 ba1.8k sqft469 B Harbour View Cres, Waterloo, ON N2K4A1Off Market
- C$1,100,0006 bd4 ba2.5k sqft523 Brigantine Dr, Waterloo, ON N2K4B7Sold
Similar homes
- C$1,020,0004 bd4 ba-- sqft359 Lexington Rd, Waterloo, ON N2K 2J9For Sale
 MLS ID #X13531056, Coldwell Banker Elevate Realty. TRREB
 - C$899,0004 bd4 ba-- sqft21 Hawkswood Dr, Kitchener, ON N2K 4J6For Sale
 Century 21 Canada
 - C$899,9006 bd2 ba1.3k sqft217 Pinegrove Cres, Waterloo, ON N2L 4V2For Sale
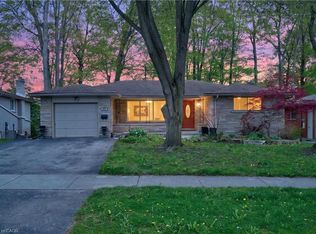 MLS ID #40834624, Ajay Shah, Broker of Record, HOMELIFE MIRACLE REALTY LTD. ITSO
 - C$699,0003 bd3 ba-- sqft511 Dansbury Dr, Waterloo, ON N2K 4K8For Sale
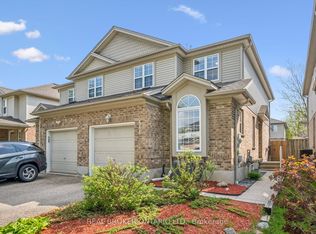 MLS ID #X13559256, REAL BROKER ONTARIO LTD.. TRREB
 - C$750,0003 bd3 ba-- sqft425 Exmoor St, Waterloo, ON N2K 3X5For SaleMLS ID #X13596976, RE/MAX Real Estate Centre Inc. TRREB
- C$939,9006 bd5 ba-- sqft35 Golden Meadow Dr, Kitchener, ON N2N 2L9For SaleMLS ID #X13684084, ESTATE #1 REALTY SERVICES INC.. TRREB
- C$989,0004 bd4 ba-- sqft378 Mountain Laurel Cres, Kitchener, ON N2E 4B7For SaleMLS ID #X13674486, HOMELIFE/MIRACLE REALTY LTD. TRREB
- C$924,8884 bd3 ba1.9k sqft6 Milt Schmidt St, Kitchener, ON N2R 0T2For SaleMLS ID #40855507, Riz Jadavji, Salesperson, Royal LePage Wolle Realty. ITSO
- C$769,9003 bd3 ba-- sqft111 Parkvale Dr, Kitchener, ON N2R 1Z6For SaleMLS ID #X13707206, ROYAL LEPAGE TERREQUITY BHAVSAR REALTY. TRREB
- C$699,9004 bd2 ba-- sqft74 Cherry Hill Dr, Kitchener, ON N2E 1N6For SaleMLS ID #X13709340, CENTURY 21 HERITAGE HOUSE LTD. TRREB
- C$879,9005 bd3 ba-- sqft127 Strathcona Cres, Kitchener, ON N2B 2W8For SaleMLS ID #X13466630, McIntyre Real Estate Services Inc.. TRREB
- C$899,9004 bd4 ba-- sqft8 Pickwick Pl, Guelph, ON N1H 7V8For SaleMLS ID #X13613420, Coldwell Banker Neumann Real Estate. TRREB
- C$1,099,0006 bd4 ba-- sqft470 Blair Creek Dr, Kitchener, ON N2P 0H6For SaleMLS ID #X13710550, HomeLife Power Realty Inc. TRREB
- C$914,9005 bd3 ba-- sqft81 Candlewood Dr, Guelph, ON N1K 1T7For SaleMLS ID #X13656546, Coldwell Banker Neumann Real Estate. TRREB
- C$799,9005 bd4 ba-- sqft913 Copper Leaf Cres, Kitchener, ON N2E 3W1For SaleMLS ID #X13692400, CORCORAN HORIZON REALTY. TRREB
- C$999,9996 bd4 ba-- sqft26 McLachlan Pl, Guelph, ON N1H 8K4For SaleMLS ID #X13672554, Royal LePage Real Estate Associates. TRREB
- C$1,000,0003 bd3 ba-- sqft115 McFarlane Dr, Cambridge, ON N3C 4L6For SaleMLS ID #X13682880, RE/MAX Real Estate Centre Inc. TRREB
- C$899,0004 bd4 ba-- sqft212 Goodwin Dr, Guelph, ON N1L 0C8For SaleMLS ID #X13503890, Keller Williams Home Group Realty. TRREB
- C$698,0005 bd2 ba-- sqft199 Allen St E, Waterloo, ON N2J 1J9For SaleMLS ID #X13670510, HOMELIFE/MIRACLE REALTY LTD. TRREB
- C$1,148,9005 bd4 ba-- sqft989 Northfield Dr E, Woolwich, ON N0B 1N0For SaleMLS ID #X12917796, Keller Williams Home Group Realty. TRREB
