Welcome to 989 Northfield Drive East in Conestogo. This fully renovated legal duplex sits on a rare 70 x 206 ft lot backing directly onto Conestogo Community Park.Completed in 2020, the home was taken down to the studs and rebuilt with a second storey addition and all major systems updated. The main unit offers a bright open concept layout with 3 bedrooms, 2.5 bathrooms, and soaring ceilings. The lower unit features 2 bedrooms, 1 bathroom, a private entrance, and separate hydro meter.The backyard is built for entertaining with a heated on ground pool, outdoor sauna, large deck, and direct gated access to the park. Parking for 8 or more vehicles.Ideal for multi generational living or generating rental income in a sought after community.
For sale
C$1,148,900
989 Northfield Dr E, Woolwich, ON N0B 1N0
5beds
4baths
Single Family Residence
Built in ----
0 Square Feet Lot
$-- Zestimate®
C$--/sqft
C$-- HOA
What's special
Bright open concept layoutSoaring ceilingsHeated on ground poolOutdoor saunaLarge deck
- 148 days |
- 15 |
- 1 |
Zillow last checked:
Listing updated:
Listed by:
Keller Williams Home Group Realty
Source: TRREB,MLS®#: X12917796 Originating MLS®#: One Point Association of REALTORS
Originating MLS®#: One Point Association of REALTORSFacts & features
Interior
Bedrooms & bathrooms
- Bedrooms: 5
- Bathrooms: 4
Primary bedroom
- Level: Main
- Dimensions: 3.78 x 4.14
Bedroom
- Level: Main
- Dimensions: 4.72 x 3.05
Bedroom 2
- Level: Second
- Dimensions: 2.9 x 3.53
Bedroom 3
- Level: Second
- Dimensions: 3.53 x 2.9
Bedroom 4
- Level: Basement
- Dimensions: 4.47 x 4.45
Bedroom 5
- Level: Basement
- Dimensions: 4.65 x 3.58
Bathroom
- Level: Second
- Dimensions: 2.41 x 1.47
Bathroom
- Level: Basement
- Dimensions: 2.57 x 1.8
Bathroom
- Level: Main
- Dimensions: 1.5 x 1.5
Dining room
- Level: Main
- Dimensions: 3.12 x 4.88
Kitchen
- Level: Basement
- Dimensions: 4.27 x 2.77
Kitchen
- Level: Main
- Dimensions: 7.85 x 4.42
Laundry
- Level: Main
- Dimensions: 1.65 x 2.82
Living room
- Level: Basement
- Dimensions: 6.76 x 4.6
Loft
- Level: Second
- Dimensions: 7.95 x 4.88
Office
- Level: Main
- Dimensions: 4.95 x 2.54
Heating
- Forced Air, Gas
Cooling
- Central Air
Features
- In-Law Suite, Primary Bedroom - Main Floor, Sauna, Separate Hydro Meter
- Flooring: Accessory Apartment
- Basement: Apartment,Finished with Walk-Out,Separate Entrance,Finished
- Has fireplace: Yes
- Fireplace features: Natural Gas
Interior area
- Living area range: 2000-2500 null
Property
Parking
- Total spaces: 9
- Parking features: Circular Driveway, Private Triple
- Has garage: Yes
Features
- Stories: 2
- Exterior features: Backs On Green Belt
- Has private pool: Yes
- Pool features: On Ground, Outdoor Pool
- Has view: Yes
- View description: Park/Greenbelt
Lot
- Size: 0 Square Feet
- Features: Rectangular Lot
Details
- Parcel number: 227050013
Construction
Type & style
- Home type: SingleFamily
- Property subtype: Single Family Residence
Materials
- Brick, Wood
- Foundation: Concrete Block
- Roof: Asphalt Shingle
Utilities & green energy
- Sewer: Septic
Community & HOA
Location
- Region: Woolwich
Financial & listing details
- Annual tax amount: C$7,942
- Date on market: 3/25/2026
Price history
Price history is unavailable.
Public tax history
Tax history is unavailable.
Climate risks
Neighborhood: N0B
Nearby schools
GreatSchools rating
No schools nearby
We couldn't find any schools near this home.
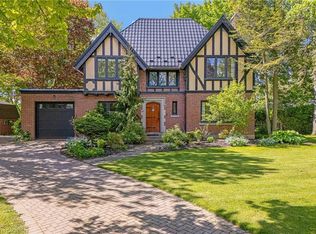
- C$1,035,0003 bd2 ba1.8k sqft1923 Sawmill Rd, Woolwich, ON N0B1N0Sold
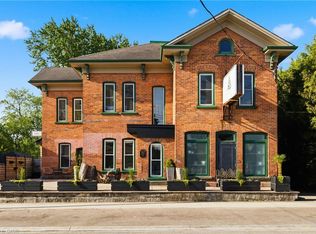
- C$1,895,0004 bd5 ba4.5k sqft1883 Sawmill Rd, Woolwich, ON N2J4G8For Sale

- C$1,550,0004 bd4 ba2.7k sqft1811 Sawmill Rd, Conestogo, ON N0B1N0Sold
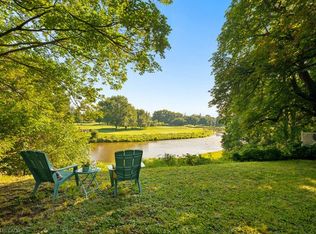
- C$999,9003 bd1 ba1.1k sqft48 Misty River Dr, Woolwich, ON N0B1N0For Sale
- C$5,900,0006 bd1 ba-- sqft1183 Northfield Dr E, Woolwich, ON N0B2V0For Sale
- C$---- bd-- ba-- sqft110 Golf Course Rd, Woolwich, ON N0B1N0Off Market
- C$3,799,0005 bd5 ba3.1k sqft60 River Run Pl, Woolwich, ON N0B1N0For Sale
- C$1,999,0004 bd4 ba2.7k sqft306 Golf Course Rd, Woolwich, ON N0B1N0For Sale
Similar homes
- C$1,020,0004 bd4 ba-- sqft359 Lexington Rd, Waterloo, ON N2K 2J9For Sale
 MLS ID #X13531056, Coldwell Banker Elevate Realty. TRREB
 - C$1,149,9005 bd5 ba-- sqft236 Shady Glen Cres, Kitchener, ON N2R 0J8For Sale
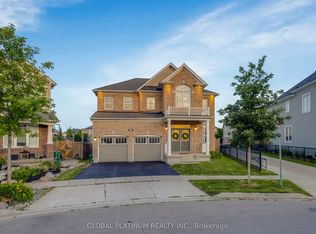 MLS ID #X13548018, GLOBAL PLATINUM REALTY INC.. TRREB
 - C$1,299,0004 bd4 ba-- sqft183 Townsend Dr, Woolwich, ON N0B 1M0For Sale
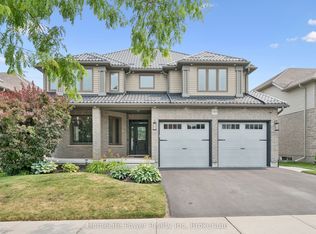 MLS ID #X13591850, HomeLife Power Realty Inc. TRREB
 - C$1,124,9003 bd2 ba-- sqft22 Sophia St, Centre Wellington, ON N0B 1S0For Sale
 MLS ID #X13607986, Keller Williams Home Group Realty. TRREB
 - C$1,149,9007 bd5 ba-- sqft212 Wedgewood Dr, Cambridge, ON N1S 4P8For SaleMLS ID #X13661276, CENTURY 21 PRESIDENT REALTY INC.. TRREB
- C$949,0003 bd3 ba-- sqft597 Little Dover Cres E, Waterloo, ON N2K 4E5For SaleMLS ID #X13522824, Toronto Real Estate Realty Plus Inc. TRREB
- C$1,125,0005 bd3 ba-- sqft5789 7th Line, Guelph/eramosa, ON N0B 2K0For SaleMLS ID #X13230564, Keller Williams Home Group Realty. TRREB
- C$1,199,0004 bd4 ba-- sqft10 Deer Creek St, Kitchener, ON N2A 0E7For SaleMLS ID #X13468222, RE/MAX REAL ESTATE CENTRE INC.. TRREB
- C$999,0004 bd4 ba-- sqft775 Klosters Dr, Waterloo, ON N2V 2V4For SaleMLS ID #X13611948, KELLER WILLIAMS PORTFOLIO REALTY. TRREB
- C$1,169,0005 bd4 ba-- sqft52 Washburn Dr, Guelph, ON N1E 0B2For SaleMLS ID #X13600916, RE/MAX Real Estate Centre Inc. TRREB
- C$949,9007 bd4 ba2.4k sqft151 Baldwin Dr, Cambridge, ON N3C 0B3For SaleMLS ID #40857252, Ritin Gupta, Salesperson, HOMELIFE MIRACLE REALTY LTD. ITSO
- C$999,9996 bd4 ba-- sqft26 McLachlan Pl, Guelph, ON N1H 8K4For SaleMLS ID #X13672554, Royal LePage Real Estate Associates. TRREB
- C$1,250,0004 bd2 ba-- sqft61 Bellevue St, Guelph, ON N1G 1E9For SaleMLS ID #X13024014, Coldwell Banker Neumann Real Estate. TRREB
- C$1,075,0005 bd4 ba-- sqft30 Inett Way, Centre Wellington, ON N1M 0A6For SaleMLS ID #X13673048, Keller Williams Home Group Realty. TRREB
- C$799,9005 bd4 ba-- sqft913 Copper Leaf Cres, Kitchener, ON N2E 3W1For SaleMLS ID #X13692400, CORCORAN HORIZON REALTY. TRREB
- C$1,099,0005 bd4 ba-- sqft17 Dudley Dr, Guelph, ON N1G 0E5For SaleMLS ID #X13629234, Keller Williams Home Group Realty. TRREB
- C$1,149,9003 bd3 ba-- sqft82 Drone Cres, Guelph, ON N1K 0C2For SaleMLS ID #X13173244, Coldwell Banker Neumann Real Estate. TRREB
- C$989,0004 bd4 ba-- sqft378 Mountain Laurel Cres, Kitchener, ON N2E 4B7For SaleMLS ID #X13674486, HOMELIFE/MIRACLE REALTY LTD. TRREB
- C$899,9006 bd2 ba1.3k sqft217 Pinegrove Cres, Waterloo, ON N2L 4V2For SaleMLS ID #40834624, Ajay Shah, Broker of Record, HOMELIFE MIRACLE REALTY LTD. ITSO
- C$989,9005 bd5 ba-- sqft8 Rosewood Ave, Guelph, ON N1H 5Z9For SaleMLS ID #X13488366, Royal LePage Royal City Realty. TRREB
