We're fortunate to again be listing the type of house that almost everyone is looking to own. This spacious (3000 ft+ of total living space) and beautifully maintained south-end brick home features 9-ft ceilings on the main, as well as a welcoming upgraded ceramic-tiled entry. The main floor also offers a convenient 2-piece powder room, rich hardwood flooring, and a bright, open-concept layout. The modern white kitchen is equipped with quartz countertops, matching stainless steel appliances, and flows seamlessly into the dining area. It's perfect for business or personal entertaining. Walk out through the rear sliders to an elevated deck overlooking a fully fenced, extra-deep backyard. Moving upstairs, you'll find three generously sized bedrooms, including a primary retreat at the rear of the home, complete with a walk-in closet and a stylish 4-piece ensuite with a rain-head style shower. There's also a full 4-piece shared bathroom, added storage, and a second-floor laundry room with tile flooring and drain offering everyday convenience. The elevated front family room is filled with natural light from its large west-facing windows and finished with elegant California shutters. Dark wood stairs add a sophisticated touch throughout. The fully finished, legal 2 bedroom basement features a separate entrance and offers excellent in-law or income potential, and has its own laundry and additional storage space. Further highlights include a 1.5 car garage, central vacuum system, and durable brick exterior. Pride of ownership is evident throughout; this home is exceptionally clean and move-in ready. Walking distance to Jubilee Park, Trails, Ecole Arbour Vista PS.
For sale
C$1,099,000
17 Dudley Dr, Guelph, ON N1G 0E5
5beds
4baths
Single Family Residence
Built in ----
3,849 Square Feet Lot
$-- Zestimate®
C$--/sqft
C$-- HOA
What's special
Welcoming upgraded ceramic-tiled entryRich hardwood flooringBright open-concept layoutModern white kitchenQuartz countertopsMatching stainless steel appliancesThree generously sized bedrooms
- 1 day |
- 12 |
- 1 |
Zillow last checked:
Listing updated:
Listed by:
Keller Williams Home Group Realty
Source: TRREB,MLS®#: X13629234 Originating MLS®#: One Point Association of REALTORS
Originating MLS®#: One Point Association of REALTORSFacts & features
Interior
Bedrooms & bathrooms
- Bedrooms: 5
- Bathrooms: 4
Primary bedroom
- Level: Second
- Dimensions: 4.37 x 5.28
Bedroom
- Level: Lower
- Dimensions: 2.4 x 4.3
Bedroom 2
- Level: Lower
- Dimensions: 2.24 x 3.65
Bedroom 2
- Level: Second
- Dimensions: 3 x 4.17
Bedroom 3
- Level: Second
- Dimensions: 3 x 3.4
Bathroom
- Level: Ground
- Dimensions: 0.9 x 2.2
Bathroom
- Level: Second
- Dimensions: 2.45 x 3.64
Bathroom
- Level: Second
- Dimensions: 2.45 x 2.34
Bathroom
- Level: Lower
- Dimensions: 1 x 1
Dining room
- Level: Ground
- Dimensions: 3.4 x 4.5
Family room
- Level: Second
- Dimensions: 4 x 5
Foyer
- Level: Ground
- Dimensions: 2.4 x 2.9
Kitchen
- Level: Lower
- Dimensions: 2.3 x 1.8
Kitchen
- Level: Ground
- Dimensions: 3 x 4.6
Laundry
- Level: Second
- Dimensions: 2.4 x 1.6
Laundry
- Level: Lower
- Dimensions: 1 x 1
Living room
- Level: Ground
- Dimensions: 6.46 x 6.78
Living room
- Level: Lower
- Dimensions: 3.9 x 4.65
Heating
- Forced Air, Gas
Cooling
- Central Air
Appliances
- Included: Water Heater, Water Softener
Features
- Central Vacuum, Floor Drain, In-Law Suite, Water Meter
- Basement: Walk-Out Access,Finished,Full,Separate Entrance,Finished with Walk-Out
- Has fireplace: No
Interior area
- Living area range: 2000-2500 null
Video & virtual tour
Property
Parking
- Total spaces: 3
- Parking features: Garage Door Opener
- Has garage: Yes
Features
- Stories: 2
- Pool features: None
- Has view: Yes
- View description: City, Trees/Woods
- Waterfront features: None
Lot
- Size: 3,849 Square Feet
- Features: Fenced Yard, Public Transit
Details
- Parcel number: 715050931
Construction
Type & style
- Home type: SingleFamily
- Property subtype: Single Family Residence
Materials
- Brick
- Foundation: Poured Concrete
- Roof: Asphalt Shingle
Utilities & green energy
- Sewer: Sewer
- Water: Chlorination
Community & HOA
Location
- Region: Guelph
Financial & listing details
- Tax assessed value: C$596,000
- Annual tax amount: C$8,330
- Date on market: 8/1/2026
Keller Williams Home Group Realty
Keller Williams Home Group Realty
By pressing Contact Agent, you agree that the real estate professional identified above may call/text you about your search, which may involve use of automated means and pre-recorded/artificial voices. You don't need to consent as a condition of buying any property, goods, or services. Message/data rates may apply. You also agree to our Terms of Use. Zillow does not endorse any real estate professionals. We may share information about your recent and future site activity with your agent to help them understand what you're looking for in a home.
Price history
Price history is unavailable.
Public tax history
Tax history is unavailable.
Climate risks
Neighborhood: N1G
Nearby schools
GreatSchools rating
No schools nearby
We couldn't find any schools near this home.
- C$1,6001 bd1 ba-- sqft11 McCann St #BASEMENT, Guelph, ON N1G0A8For Rent

- C$1,8001 bd1 ba-- sqft20 Dudley Dr UNIT B, Guelph, ON N1G0E6For Rent
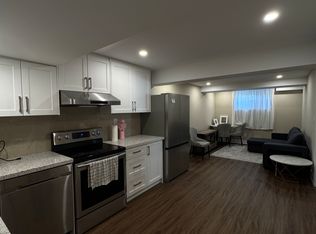
- C$2,1502 bd1 ba-- sqft22 Dudley Dr, Guelph, ON N1G0E6For Rent
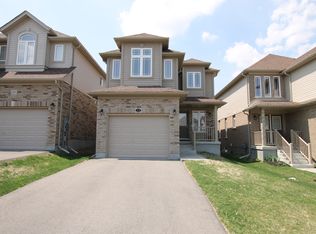
- C$1,159,9394 bd3 ba-- sqft286 Macalister Blvd, Guelph, ON N1G0E6For Sale
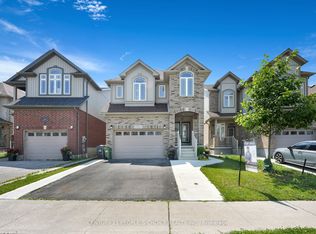
- C$799,0003 bd3 ba1.6k sqft3 McCann St, Guelph, ON N1G0A8Pending
- C$--3 bd3 ba1.5k sqft24 McCann St, Guelph, ON N1G0A8Off Market
- C$---- bd-- ba-- sqft193 McCann St, Guelph, ON N1G0E5Off Market
- C$1,685,0006 bd6 ba-- sqft283 Macalister Blvd, Guelph, ON N1G0E6For Sale
Similar homes
- C$1,159,9394 bd3 ba-- sqft286 Macalister Blvd, Guelph, ON N1G 0E6For SaleMLS ID #X13428864, CENTURY 21 PEOPLE`S CHOICE REALTY INC.. TRREB
- C$1,199,9004 bd4 ba-- sqft306 Colonial Dr, Guelph, ON N1L 0C8For Sale
 MLS ID #X13612234, Keller Williams Home Group Realty. TRREB
 - C$1,199,0007 bd5 ba-- sqft12 Popham Dr, Guelph, ON N1E 0B7For Sale
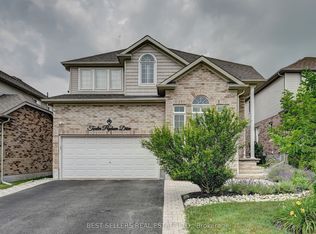 MLS ID #X13623196, CENTURY 21 BEST SELLERS LTD.. TRREB
 - C$1,079,0004 bd3 ba-- sqft32 Jenson Blvd, Guelph, ON N1L 1L1For Sale
 MLS ID #X13429914, RE/MAX ABOUTOWNE REALTY CORP.. TRREB
 - C$1,199,9006 bd4 ba-- sqft237 Goodwin Dr, Guelph, ON N1L 0K1For SaleMLS ID #X13511840, RE/MAX REAL ESTATE CENTRE INC.. TRREB
- C$1,289,0005 bd4 ba-- sqft15 Valley Rd #6, Guelph, ON N1L 0H3For SaleMLS ID #X13460506, Keller Williams Home Group Realty. TRREB
- C$875,0004 bd3 ba-- sqft42 Dallan Dr, Guelph, ON N1L 0N1For SaleMLS ID #X13604744, HOMELIFE/ROMANO REALTY LTD.. TRREB
- C$1,099,0004 bd4 ba-- sqft22 Atto Dr, Guelph, ON N1E 0E4For SaleMLS ID #X13232118, Real Broker Ontario Ltd.. TRREB
- C$1,041,0004 bd2 ba-- sqft46 Greenwich Dr, Guelph, ON N1H 8C6For SaleMLS ID #X13509054, QUEENSWAY REAL ESTATE BROKERAGE INC.. TRREB
- C$895,9004 bd3 ba-- sqft35 Borland Dr, Guelph, ON N1G 5B5For SaleMLS ID #X13564280, HomeLife Power Realty Inc. TRREB
- C$899,0004 bd4 ba-- sqft212 Goodwin Dr, Guelph, ON N1L 0C8For SaleMLS ID #X13503890, Keller Williams Home Group Realty. TRREB
- C$924,9004 bd4 ba-- sqft177 Watson Rd N, Guelph, ON N1E 0J3For SaleMLS ID #X13200640, Keller Williams Home Group Realty. TRREB
- C$1,099,0003 bd3 ba-- sqft254 Gosling Gdns #11, Guelph, ON N1L 1G7For SaleMLS ID #X13538464, Keller Williams Home Group Realty. TRREB
- C$610,0003 bd2 ba-- sqft99 Emma St, Guelph, ON N1E 1V1For SaleMLS ID #X13625888, Coldwell Banker Neumann Real Estate. TRREB
- C$1,479,0004 bd4 ba-- sqft121 Lovett Ln, Guelph, ON N1G 0H1For SaleMLS ID #X13461230, Keller Williams Home Group Realty. TRREB
- C$1,125,0005 bd3 ba-- sqft5789 7th Line, Guelph/eramosa, ON N0B 2K0For SaleMLS ID #X13230564, Keller Williams Home Group Realty. TRREB
- C$1,199,0004 bd3 ba-- sqft132 Gamble Ln, Guelph/eramosa, ON N0B 2K0For SaleMLS ID #X13607324, RE/MAX PRIME PROPERTIES - UNIQUE GROUP. TRREB
- C$889,0004 bd4 ba-- sqft93 Lynch Cir, Guelph, ON N1L 1R8For SaleMLS ID #X13101036, HOMELIFE/MIRACLE REALTY LTD. TRREB
- C$1,245,0005 bd4 ba-- sqft670 Dolby Cres, Milton, ON L9T 5V5For SaleMLS ID #W13618146, HOME CHOICE REALTY INC.. TRREB
- C$1,249,9004 bd4 ba-- sqft19 McNally St, Halton Hills, ON L7G 6B7For SaleMLS ID #W13624434, YOUR HOME TODAY REALTY INC.. TRREB
