Step into this bright and cheerful 3-bedroom, 2-bathroom home. 99 Emma Street is an ideal starter home or home for a growing family. Sunlight fills the space with large windows, complemented by newly updated lighting throughout. Large open kitchen, with breakfast/dining area, and french doors leading to the back deck and large private backyard filled with flowers and is a gardener's dream. The finished basement adds extra living space and a second 3-piece bathroom. The oversized backyard has many lush gardens and creates the perfect outdoor retreat. Walking distance to schools, parks, and all amenities. The Upstairs 4 piece bathroom was recently fully renovated (2025) and Bedrooms are spacious with good closet space. Book your showing today for this wonderful home!
For sale
C$624,999
99 Emma St, Guelph, ON N1E 1V1
3beds
2baths
Single Family Residence
Built in ----
3,562 Square Feet Lot
$-- Zestimate®
C$--/sqft
C$-- HOA
What's special
- 23 days |
- 38 |
- 0 |
Zillow last checked:
Listing updated:
Listed by:
Coldwell Banker Neumann Real Estate
Source: TRREB,MLS®#: X13505606 Originating MLS®#: One Point Association of REALTORS
Originating MLS®#: One Point Association of REALTORSFacts & features
Interior
Bedrooms & bathrooms
- Bedrooms: 3
- Bathrooms: 2
Primary bedroom
- Level: Second
- Dimensions: 2.98 x 4.35
Bedroom 2
- Level: Second
- Dimensions: 3.28 x 2.58
Bedroom 3
- Level: Second
- Dimensions: 3.28 x 2.5
Bathroom
- Level: Basement
- Dimensions: 1.98 x 2.13
Bathroom
- Level: Second
- Dimensions: 2.13 x 1.25
Dining room
- Level: Main
- Dimensions: 2.85 x 2.33
Family room
- Level: Main
- Dimensions: 3.59 x 4.91
Kitchen
- Level: Main
- Dimensions: 2.85 x 2.58
Laundry
- Level: Basement
- Dimensions: 3.52 x 2.41
Recreation
- Level: Basement
- Dimensions: 2.76 x 4.79
Heating
- Forced Air, Gas
Cooling
- Central Air
Appliances
- Included: Water Heater
Features
- Storage
- Basement: Finished
- Has fireplace: No
Interior area
- Living area range: 700-1100 null
Video & virtual tour
Property
Parking
- Total spaces: 3
- Parking features: Private
Features
- Stories: 2
- Patio & porch: Deck
- Exterior features: Landscaped, Privacy
- Pool features: None
Lot
- Size: 3,562 Square Feet
Details
- Parcel number: 713180008
- Other equipment: Sump Pump
Construction
Type & style
- Home type: SingleFamily
- Property subtype: Single Family Residence
Materials
- Brick
- Foundation: Poured Concrete
- Roof: Asphalt Shingle
Utilities & green energy
- Sewer: Sewer
Community & HOA
Location
- Region: Guelph
Financial & listing details
- Annual tax amount: C$3,874
- Date on market: 6/30/2026
Coldwell Banker Neumann Real Estate
Coldwell Banker Neumann Real Estate
By pressing Contact Agent, you agree that the real estate professional identified above may call/text you about your search, which may involve use of automated means and pre-recorded/artificial voices. You don't need to consent as a condition of buying any property, goods, or services. Message/data rates may apply. You also agree to our Terms of Use. Zillow does not endorse any real estate professionals. We may share information about your recent and future site activity with your agent to help them understand what you're looking for in a home.
Price history
Price history is unavailable.
Public tax history
Tax history is unavailable.
Climate risks
Neighborhood: Waverly
Nearby schools
GreatSchools rating
No schools nearby
We couldn't find any schools near this home.
- C$739,0003 bd2 ba1.7k sqft116 Emma St, Guelph, ON N1E1T8For Sale

- C$--3 bd2 ba-- sqft216 Metcalfe St, Guelph, ON N1E4Y5Off Market
- C$798,0003 bd2 ba1k sqft133 Emma St, Guelph, ON N1E1V2For Sale

- C$744,9003 bd2 ba-- sqft281 Metcalfe St, Guelph, ON N1E4Z2For Sale

- C$752,0004 bd2 ba1k sqft29 Terry Blvd, Guelph, ON N1E1X6Sold
- C$739,9004 bd2 ba1k sqft10 Paul Ave, Guelph, ON N1E1S2For Sale
- C$--3 bd1 ba1.1k sqft7 Manhattan Ct #3-BEDROOM, Guelph, ON N1E3W1Off Market
- C$--1 bd1 ba844 sqft7 Manhattan Ct #1-BEDROOM, Guelph, ON N1E3W1Off Market
Similar homes
- C$615,0003 bd2 ba-- sqft92 Victoria Rd N, Guelph, ON N1E 5H2For Sale
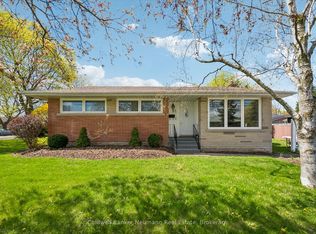 MLS ID #X13110516, Coldwell Banker Neumann Real Estate. TRREB
 - C$669,9003 bd2 ba-- sqft1 Islington Ave, Guelph, ON N1E 1B2For Sale
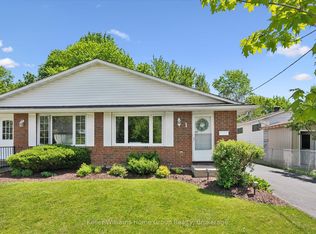 MLS ID #X12963786, Keller Williams Home Group Realty. TRREB
 - C$729,8883 bd3 ba-- sqft44 Meyer Dr, Guelph, ON N1E 4H2For Sale
 MLS ID #X13487200, Keller Williams Home Group Realty. TRREB
 - C$699,9003 bd1 ba-- sqft56 Winston Cres, Guelph, ON N1E 2K2For Sale
 MLS ID #X13492332, Royal LePage Royal City Realty. TRREB
 - C$699,9003 bd2 ba-- sqft35 Eastview Rd, Guelph, ON N1E 6J7For SaleMLS ID #X13410940, Royal LePage Royal City Realty. TRREB
- C$617,0003 bd2 ba-- sqft39 Kay Cres #20, Guelph, ON N1L 0N5For SaleMLS ID #X13598136, ROYAL LEPAGE MEADOWTOWNE REALTY. TRREB
- C$589,0004 bd3 ba-- sqft302 College Ave W #21, Guelph, ON N1G 4T6For SaleMLS ID #X13585326, ROYAL LEPAGE CERTIFIED REALTY. TRREB
- C$770,0003 bd2 ba-- sqft23 Hastings Blvd, Guelph, ON N1E 4G3For SaleMLS ID #X13527934, Keller Williams Home Group Realty. TRREB
- C$749,9003 bd2 ba-- sqft28 Chartwell Cres, Guelph, ON N1G 2T7For SaleMLS ID #X13566222, Coldwell Banker Neumann Real Estate. TRREB
- C$729,0002 bd2 ba-- sqft57 Vancouver Dr, Guelph, ON N1E 2G1For SaleMLS ID #X13238878, RE/MAX Real Estate Centre Inc. TRREB
- C$800,0003 bd2 ba-- sqft23 Glenburnie Dr, Guelph, ON N1E 4C4For SaleMLS ID #X13477514, RE/MAX Real Estate Centre Inc. TRREB
- C$784,9003 bd2 ba-- sqft44 Inverness Dr, Guelph, ON N1E 6K3For SaleMLS ID #X13535394, Century 21 Heritage House Ltd. TRREB
- C$670,0002 bd3 ba-- sqft106 Woodlawn Rd E #4, Guelph, ON N1E 1B7For SaleMLS ID #X13515558, Keller Williams Home Group Realty. TRREB
- C$799,9003 bd2 ba-- sqft62 Glenburnie Dr, Guelph, ON N1E 4C6For SaleMLS ID #X13488914, Coldwell Banker Neumann Real Estate. TRREB
- C$769,9003 bd2 ba-- sqft18 Gateway Dr, Guelph, ON N1H 6W8For SaleMLS ID #X13517934, Coldwell Banker Neumann Real Estate. TRREB
- C$700,0003 bd3 ba-- sqft167 Arkell Rd, Guelph, ON N1L 0J9For SaleMLS ID #X13591642, RE/MAX Real Estate Centre Inc. TRREB
- C$589,0003 bd3 ba-- sqft941 Gordon St #49, Guelph, ON N1G 4R9For SaleMLS ID #X13513838, Coldwell Banker Neumann Real Estate. TRREB
- C$509,0003 bd2 ba-- sqft383 Edinburgh Rd S #30, Guelph, ON N1G 2K7For SaleMLS ID #X13575504, Royal LePage Royal City Realty. TRREB
- C$829,9004 bd2 ba-- sqft67 Cedarvale Ave, Guelph, ON N1E 6Y3For SaleMLS ID #X13508790, Coldwell Banker Neumann Real Estate. TRREB
- C$634,9003 bd3 ba-- sqft32 Arkell Rd #8, Guelph, ON N1L 0L4For SaleMLS ID #X13174066, Coldwell Banker Neumann Real Estate. TRREB
