Whether you are beginning home ownership, looking to downsize or thinking of investing, this 3 bedroom, 3 bathroom freshly painted townhome covers all the bases. Greet your guests in the foyer that has new closet doors, open views to the kitchen and the convenience of an updated 2 piece bath. The kitchen is bright and airy with loads of cupboards, new countertops, stainless steel appliances. The living room offers space to relax while watching TV and is also enhanced with new flooring and a walkout to the back patio. Upstairs the primary bedroom has elements that you normally see in large homes... a big closet and an updated 3 piece ensuite! The basement offers even more possibilities...the finished recreation room would be an ideal bedroom for a student with access to a private 3 piece bathroom. The single garage and driveway offers private parking for 2 cars in this well run condo complex that is just blocks from the University of Guelph, Stone Road Mall, schools and all that the south end of Guelph has to offer. The Sellers have taken great pride in making its space beautiful and now it is your opportunity to reap its benefits. Have a look today!
For sale
C$589,000
302 College Ave W #21, Guelph, ON N1G 4T6
4beds
3baths
Townhouse
Built in ----
-- sqft lot
$-- Zestimate®
C$--/sqft
C$371/mo HOA
What's special
Freshly painted townhomeLoads of cupboardsNew countertopsStainless steel appliancesSingle garage
- 19 days |
- 27 |
- 0 |
Zillow last checked:
Listing updated:
Listed by:
ROYAL LEPAGE CERTIFIED REALTY
Source: TRREB,MLS®#: X13585326 Originating MLS®#: Toronto Regional Real Estate Board
Originating MLS®#: Toronto Regional Real Estate BoardFacts & features
Interior
Bedrooms & bathrooms
- Bedrooms: 4
- Bathrooms: 3
Primary bedroom
- Description: Primary Bedroom
- Level: Second
- Area: 13.57 Square Meters
- Area source: Other
- Dimensions: 4.57 x 2.97
Bedroom 2
- Description: Bedroom 2
- Level: Second
- Area: 10.22 Square Meters
- Area source: Other
- Dimensions: 3.35 x 3.05
Bedroom 3
- Description: Bedroom 3
- Level: Second
- Area: 10.22 Square Meters
- Area source: Other
- Dimensions: 3.35 x 3.05
Bedroom 4
- Description: Bedroom 4
- Level: Basement
- Area: 29.35 Square Meters
- Area source: Other
- Dimensions: 8.84 x 3.32
Bathroom
- Description: Bathroom
- Level: Main
- Area: 2.31 Square Meters
- Area source: Other
- Dimensions: 1.52 x 1.52
Dining room
- Description: Dining Room
- Level: Main
- Area: 5.95 Square Meters
- Area source: Other
- Dimensions: 2.44 x 2.44
Living room
- Description: Living Room
- Level: Main
- Area: 29.35 Square Meters
- Area source: Other
- Dimensions: 8.84 x 3.32
Heating
- Forced Air, Gas
Cooling
- Central Air
Appliances
- Laundry: Ensuite
Features
- None
- Basement: Finished
- Has fireplace: Yes
Interior area
- Living area range: 1200-1399 null
Property
Parking
- Total spaces: 2
- Parking features: Private
- Has attached garage: Yes
Features
- Stories: 2
Details
- Parcel number: 719410020
Construction
Type & style
- Home type: Townhouse
- Property subtype: Townhouse
- Attached to another structure: Yes
Materials
- Brick
Community & HOA
HOA
- Services included: Common Elements Included, Building Insurance Included, Parking Included
- HOA fee: C$371 monthly
- HOA name: WSCP
Location
- Region: Guelph
Financial & listing details
- Annual tax amount: C$3,946
- Date on market: 7/20/2026
R
ROYAL LEPAGE CERTIFIED REALTY
By pressing Contact Agent, you agree that the real estate professional identified above may call/text you about your search, which may involve use of automated means and pre-recorded/artificial voices. You don't need to consent as a condition of buying any property, goods, or services. Message/data rates may apply. You also agree to our Terms of Use. Zillow does not endorse any real estate professionals. We may share information about your recent and future site activity with your agent to help them understand what you're looking for in a home.
Price history
Price history is unavailable.
Public tax history
Tax history is unavailable.
Climate risks
Neighborhood: N1G
Nearby schools
GreatSchools rating
No schools nearby
We couldn't find any schools near this home.
- C$--3 bd3 ba-- sqft302 College Ave W #19, Guelph, ON N1G4T6Off Market
- C$--5 bd3 ba2k sqft302 College Ave W #178, Guelph, ON N1G4T6Off Market

- C$540,0003 bd2 ba-- sqft302 College Ave W #74, Guelph, ON N1G4T6For Sale
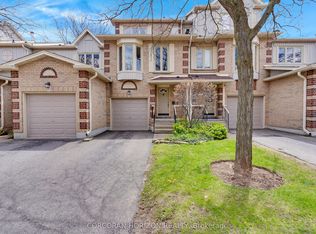
- C$3,2004 bd3 ba-- sqft302 College Ave W #3, Guelph, ON N1G4T6For Rent

- C$589,9994 bd3 ba-- sqft302 College Ave W #163, Guelph, ON N1G4T6For Sale
- C$--3 bd3 ba1k sqft302 College Ave W #45, Guelph, ON N1G4T6Off Market
- C$--4 bd2 ba1.1k sqft302 College Ave W #112, Guelph, ON N1G4T6Off Market
- C$2,8004 bd3 ba-- sqft302 College Ave W, Guelph, ON N1G4T6For Rent
Similar homes
- C$595,0003 bd3 ba-- sqft146 Downey Rd #28, Guelph, ON N1C 0A2For Sale
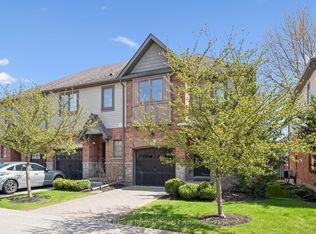 MLS ID #X13647980, Coldwell Banker Neumann Real Estate. TRREB
 - C$599,9006 bd4 ba-- sqft175 Janefield Ave, Guelph, ON N1G 2L4For Sale
 MLS ID #X13456200, CORCORAN HORIZON REALTY. TRREB
 - C$589,0003 bd3 ba-- sqft941 Gordon St #49, Guelph, ON N1G 4R9For Sale
 MLS ID #X13513838, Coldwell Banker Neumann Real Estate. TRREB
 - C$635,0004 bd2 ba-- sqft137 Dovercliffe Rd, Guelph, ON N1G 3A5For Sale
 MLS ID #X13574668, RE/MAX Real Estate Centre Inc. TRREB
 - C$579,9993 bd2 ba-- sqft88 Decorso Dr #87, Guelph, ON N1L 0J3For SaleMLS ID #X13614302, LifeStyle International Realty Inc. TRREB
- C$644,9004 bd3 ba-- sqft151 Clairfields Dr E #15, Guelph, ON N1L 1P5For SaleMLS ID #X13611960, RE/MAX ABOUTOWNE REALTY CORP.. TRREB
- C$649,9004 bd3 ba-- sqft77 Beechwood Ave, Guelph, ON N1H 0B6For SaleMLS ID #X13232348, Keller Williams Home Group Realty. TRREB
- C$617,0003 bd2 ba-- sqft39 Kay Cres #20, Guelph, ON N1L 0N5For SaleMLS ID #X13598136, ROYAL LEPAGE MEADOWTOWNE REALTY. TRREB
- C$610,0003 bd2 ba-- sqft99 Emma St, Guelph, ON N1E 1V1For SaleMLS ID #X13625888, Coldwell Banker Neumann Real Estate. TRREB
- C$485,0003 bd2 ba-- sqft31 Greengate Rd #239, Guelph, ON N1H 6R3For SaleMLS ID #X13587720, HomeLife Power Realty Inc. TRREB
- C$649,9003 bd4 ba-- sqft210 Dawn Ave #35, Guelph, ON N1G 5L5For SaleMLS ID #X13516008, CENTURY 21 PROPERTY ZONE REALTY INC.. TRREB
- C$474,9004 bd3 ba-- sqft49 Rhonda Rd #119, Guelph, ON N1H 7A4For SaleMLS ID #X13156860, Keller Williams Home Group Realty. TRREB
- C$569,9002 bd3 ba-- sqft333 Gosling Gdns #314, Guelph, ON N1L 0M1For SaleMLS ID #X13008666, Keller Williams Home Group Realty. TRREB
- C$534,9002 bd2 ba-- sqft180 Marksam Rd #62, Guelph, ON N1H 8G4For SaleMLS ID #X13459692, RE/MAX REAL ESTATE CENTRE INC.. TRREB
- C$705,0003 bd3 ba-- sqft88 Decorso Dr #71, Guelph, ON N1L 0J3For SaleMLS ID #X13523698, HOMELIFE NEW WORLD REALTY INC.. TRREB
- C$579,9003 bd3 ba-- sqft307 Clyde Rd, Cambridge, ON N1R 1L5For SaleMLS ID #X13626464, CENTURY 21 PEOPLE`S CHOICE REALTY INC.. TRREB
- C$749,9003 bd2 ba-- sqft28 Chartwell Cres, Guelph, ON N1G 2T7For SaleMLS ID #X13566222, Coldwell Banker Neumann Real Estate. TRREB
- C$659,9003 bd3 ba-- sqft1035 Victoria Rd S #71, Guelph, ON N1L 0H5For SaleMLS ID #X12890090, Coldwell Banker Neumann Real Estate. TRREB
- C$829,9003 bd4 ba-- sqft217 Deerpath Dr, Guelph, ON N1K 1W6For SaleMLS ID #X13638104, Keller Williams Home Group Realty. TRREB
- C$799,9994 bd3 ba-- sqft35 Borland Dr, Guelph, ON N1G 5B5For SaleMLS ID #X13651390, HomeLife Power Realty Inc. TRREB
