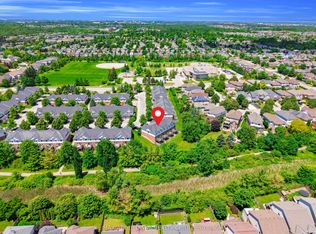
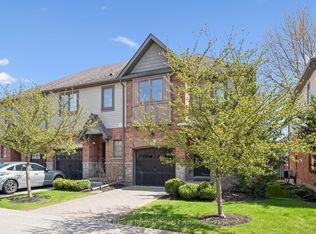
Welcome to 77 Beechwood, a 2 storey townhome in a beautiful development that you probably didn't even know existed because they rarely come for sale! This beautifully maintained Granite Homes townhome, located in the popular Junction neighbourhood blends new home finishes in a mature, lush neighbourhood. With over 1,600sf above grade of stylish, low-maintenance living, this bright open-concept main floor features 9-foot ceilings, luxury finishes, and an impressive kitchen with granite countertops, a massive island, stainless steel appliances, gas range, and walk-in pantry. The spacious living area opens to a private terrace (where BBQs are permitted!), making it the perfect spot to relax or entertain. Upstairs, you'll find 3 generous bedrooms, 2 full bathrooms, convenient upper-level laundry, and a versatile family room that works perfectly as a home office, playroom, or media space. The primary retreat offers a walk-in closet and private ensuite. The full unfinished basement provides excellent storage and future finishing potential. Parking for 3 vehicles (garage + double driveway). Ideally located close to parks, trail systems, schools, shopping, restaurants, and commuter routes, this move-in-ready home offers the perfect blend of space, style, and convenience.
For sale
C$649,900
77 Beechwood Ave, Guelph, ON N1H 0B6
4beds
3baths
Townhouse
Built in ----
-- sqft lot
$-- Zestimate®
C$--/sqft
C$407/mo HOA
What's special
Bright open-concept main floorLuxury finishesMassive islandStainless steel appliancesGas rangeWalk-in pantryConvenient upper-level laundry
- 70 days |
- 30 |
- 1 |
Zillow last checked:
Listing updated:
Listed by:
Keller Williams Home Group Realty
Source: TRREB,MLS®#: X13232348 Originating MLS®#: One Point Association of REALTORS
Originating MLS®#: One Point Association of REALTORSFacts & features
Interior
Bedrooms & bathrooms
- Bedrooms: 4
- Bathrooms: 3
Primary bedroom
- Level: Second
- Dimensions: 5.47 x 3.79
Bedroom 2
- Level: Second
- Dimensions: 4.65 x 2.64
Bedroom 3
- Level: Second
- Dimensions: 3.24 x 2.65
Bathroom
- Level: Second
- Dimensions: 3.24 x 2.65
Bathroom
- Level: Second
- Dimensions: 3.54 x 1.5
Dining room
- Level: Main
- Dimensions: 3.65 x 2.31
Family room
- Level: Second
- Dimensions: 3.95 x 4.27
Kitchen
- Level: Main
- Dimensions: 3.61 x 3.11
Living room
- Level: Main
- Dimensions: 3.65 x 5.41
Pantry
- Level: Main
- Dimensions: 1.85 x 2.25
Other
- Level: Main
- Dimensions: 2.27 x 0.86
Recreation
- Level: Basement
- Dimensions: 14.78 x 5.48
Heating
- Forced Air, Gas
Cooling
- Central Air
Appliances
- Included: Instant Hot Water, Water Softener
- Laundry: Ensuite
Features
- ERV/HRV
- Basement: Full,Unfinished
- Has fireplace: No
Interior area
- Living area range: 1800-1999 null
Video & virtual tour
Property
Parking
- Total spaces: 3
- Parking features: Private
- Has garage: Yes
Features
- Stories: 2
- Exterior features: Terrace Balcony
Details
- Parcel number: 719770005
Construction
Type & style
- Home type: Townhouse
- Property subtype: Townhouse
Materials
- Brick, Vinyl Siding
Community & HOA
HOA
- Services included: None
- HOA fee: C$407 monthly
- HOA name: WSC
Location
- Region: Guelph
Financial & listing details
- Annual tax amount: C$5,950
- Date on market: 6/3/2026
Price history
Price history is unavailable.
Public tax history
Tax history is unavailable.
Climate risks
Neighborhood: The Junction
Nearby schools
GreatSchools rating
No schools nearby
We couldn't find any schools near this home.
- C$---- bd-- ba-- sqft83 Beechwood Ave #14, Guelph, ON N1H5Z7Off Market
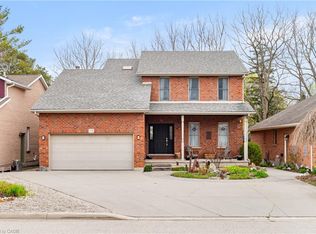
- C$1,119,0003 bd3 ba2.1k sqft178 Inkerman St, Guelph, ON N1H3E1Sold
- C$--1 bd1 ba-- sqft107B Hearn Ave #B, Guelph, ON N1H5Y3Off Market
- C$--2 bd1 ba-- sqft107C Hearn Ave #C, Guelph, ON N1H5Y3Off Market
- C$479,0005,680 sqft59 Hearn Ave, Guelph, ON N1H5Y3Lot/Land
- C$885,0003 bd2 ba1.5k sqft85 Alma St S, Guelph, ON N1H5W8Sold
- C$--1 bd1 ba-- sqft48 Alma St S, Guelph, ON N1H5W7Off Market
- C$289,9001 bd1 ba-- sqft358 Waterloo Ave #606, Guelph, ON N1H7Y3For Sale
Similar homes
- C$589,0004 bd3 ba1.2k sqft302 College Ave W #21, Guelph, ON N1G 4T6For Sale
 MLS ID #40855088, Wardah Mughal, Salesperson, ROYAL LEPAGE CERTIFIED REALTY. ITSO
 - C$629,9002 bd3 ba-- sqft107 Westra Dr #35, Guelph, ON N1K 0A5For Sale
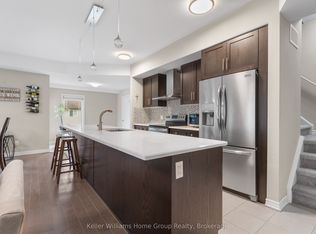 MLS ID #X13665924, Keller Williams Home Group Realty. TRREB
 - C$644,9004 bd3 ba-- sqft151 Clairfields Dr E #15, Guelph, ON N1L 1P5For Sale
 MLS ID #X13611960, RE/MAX ABOUTOWNE REALTY CORP.. TRREB
 - C$595,0003 bd3 ba-- sqft146 Downey Rd #28, Guelph, ON N1C 0A2For Sale
 MLS ID #X13647980, Coldwell Banker Neumann Real Estate. TRREB
 - C$669,0003 bd3 ba-- sqft51 Arlington Cres, Guelph, ON N1L 0K9For SaleMLS ID #X13623830, THE CANADIAN HOME REALTY INC.. TRREB
- C$914,9005 bd3 ba-- sqft81 Candlewood Dr, Guelph, ON N1K 1T7For SaleMLS ID #X13656546, Coldwell Banker Neumann Real Estate. TRREB
- C$705,0003 bd3 ba-- sqft88 Decorso Dr #71, Guelph, ON N1L 0J3For SaleMLS ID #X13523698, HOMELIFE NEW WORLD REALTY INC.. TRREB
- C$617,0003 bd2 ba-- sqft39 Kay Cres #20, Guelph, ON N1L 0N5For SaleMLS ID #X13598136, ROYAL LEPAGE MEADOWTOWNE REALTY. TRREB
- C$579,9993 bd2 ba-- sqft88 Decorso Dr #87, Guelph, ON N1L 0J3For SaleMLS ID #X13614302, LifeStyle International Realty Inc. TRREB
- C$749,0003 bd3 ba-- sqft77 John Brabson Cres, Guelph, ON N1G 0G7For SaleMLS ID #X13658812, Coldwell Banker Peter Benninger Realty. TRREB
- C$610,0003 bd2 ba-- sqft99 Emma St, Guelph, ON N1E 1V1For SaleMLS ID #X13625888, Coldwell Banker Neumann Real Estate. TRREB
- C$---- bd-- ba-- sqft60 Arkell Rd #92, Guelph, ON N1L 0N7Off Market
- C$549,9003 bd2 ba-- sqft59 Wilsonview Ave, Guelph, ON N1G 2W5For SaleMLS ID #X13518286, Coldwell Banker Neumann Real Estate. TRREB
- C$530,0802 bd2 ba-- sqft824 Woolwich St #70, Guelph, ON N1H 3W8New ConstructionMLS ID #X13518314, Keller Williams Home Group Realty. TRREB
- C$699,9002 bd2 ba-- sqftRiver Mill, Guelph, ON N1H 0B5For SaleMLS ID #X13468408, Keller Williams Home Group Realty. TRREB
- C$829,9003 bd4 ba-- sqft217 Deerpath Dr, Guelph, ON N1K 1W6For SaleMLS ID #X13638104, Keller Williams Home Group Realty. TRREB
- C$630,0003 bd3 ba-- sqft233 Red Clover Ct, Kitchener, ON N2E 4J5For SaleMLS ID #X13666308, HomeLife Power Realty Inc. TRREB
- C$759,0003 bd3 ba-- sqft155 Stephanie Dr, Guelph, ON N1K 1X7For SaleMLS ID #X13148340, Royal LePage Royal City Realty. TRREB
- C$669,9003 bd2 ba-- sqft1 Islington Ave, Guelph, ON N1E 1B2For SaleMLS ID #X12963786, Keller Williams Home Group Realty. TRREB
- C$899,9004 bd4 ba-- sqft8 Pickwick Pl, Guelph, ON N1H 7V8For SaleMLS ID #X13613420, Coldwell Banker Neumann Real Estate. TRREB
