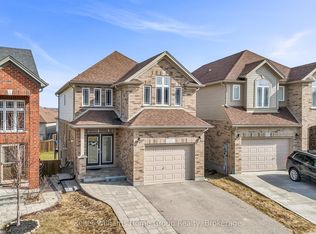
Welcome to 77 John Brabson Crescent, a 2020-built freehold semi in Guelph's Kortright East. With 1,430 sq. ft. above grade, three bedrooms, 2.5 bathrooms and parking for three, it offers a practical alternative to condo townhome living-with no monthly condo fee. The south Guelph location keeps parks, schools, shopping, the University of Guelph and commuter routes, including Highway 401, within convenient reach. A brick-and-vinyl exterior, attached single garage and private driveway lead into a bright, connected main floor. The foyer features a dark-stained staircase with black metal railings and a powder room for guests. Windows along the side and rear bring natural light into the open kitchen, dining and living areas. In the kitchen, dark shaker cabinetry is paired with bright white countertops, a subway-tile backsplash and a large island with a double sink and generous workspace. Upstairs are three bedrooms, a four-piece family bathroom and the convenience of a separate laundry room. The primary bedroom includes a walk-in closet and private four-piece ensuite. The full unfinished basement provides substantial storage now and flexibility for future plans. Outside, the open side and rear yard offers manageable maintenance and room to personalize. Flexible possession is available.
For sale
C$749,000
77 John Brabson Cres, Guelph, ON N1G 0G7
3beds
3baths
Single Family Residence
Built in ----
2,466 Square Feet Lot
$-- Zestimate®
C$--/sqft
C$-- HOA
What's special
Three bedroomsParking for threeBrick-and-vinyl exteriorAttached single garagePrivate drivewayBright connected main floorPowder room for guests
- 7 days |
- 14 |
- 1 |
Zillow last checked:
Listing updated:
Listed by:
Coldwell Banker Peter Benninger Realty
Source: TRREB,MLS®#: X13658812 Originating MLS®#: One Point Association of REALTORS
Originating MLS®#: One Point Association of REALTORSFacts & features
Interior
Bedrooms & bathrooms
- Bedrooms: 3
- Bathrooms: 3
Primary bedroom
- Level: Second
- Dimensions: 3.54 x 4.18
Bedroom
- Level: Second
- Dimensions: 2.74 x 2.72
Bedroom 2
- Level: Second
- Dimensions: 2.98 x 3.68
Bathroom
- Level: Second
- Dimensions: 1.63 x 2.57
Bathroom
- Level: Main
- Dimensions: 0.89 x 2.18
Bathroom
- Level: Second
- Dimensions: 1.49 x 2.58
Dining room
- Level: Main
- Dimensions: 2.51 x 3.18
Kitchen
- Level: Main
- Dimensions: 2.69 x 3.18
Laundry
- Level: Second
- Dimensions: 2.47 x 1.7
Living room
- Level: Main
- Dimensions: 5.19 x 3.22
Other
- Level: Main
- Dimensions: 2.97 x 6.01
Other
- Level: Basement
- Dimensions: 5.1 x 11.27
Heating
- Forced Air, Gas
Cooling
- Central Air
Features
- Basement: Unfinished
- Has fireplace: No
Interior area
- Living area range: 1100-1500 null
Video & virtual tour
Property
Parking
- Total spaces: 3
- Parking features: Garage
- Has garage: Yes
Features
- Stories: 2
- Pool features: None
Lot
- Size: 2,466 Square Feet
Details
- Parcel number: 715051581
- Other equipment: Air Exchanger
Construction
Type & style
- Home type: SingleFamily
- Property subtype: Single Family Residence
Materials
- Brick, Vinyl Siding
- Foundation: Poured Concrete
- Roof: Fibreglass Shingle
Details
- Builder name: Fusion
Utilities & green energy
- Sewer: Sewer
Community & HOA
Location
- Region: Guelph
Financial & listing details
- Tax assessed value: C$387,000
- Annual tax amount: C$5,783
- Date on market: 8/10/2026
Price history
Price history is unavailable.
Public tax history
Tax history is unavailable.
Climate risks
Neighborhood: N1G
Nearby schools
GreatSchools rating
No schools nearby
We couldn't find any schools near this home.
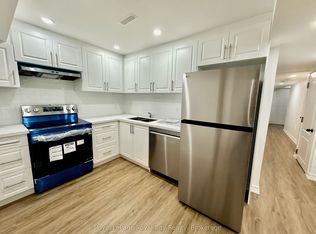
- C$1,7501 bd1 ba-- sqft34 John Brabson Cres, Guelph, ON N1G0G5For Rent
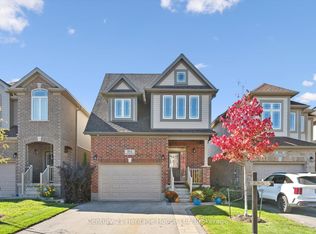
- C$--3 bd4 ba-- sqft184 Macalister Blvd, Guelph, ON N1G0G8Off Market
- C$---- bd-- ba-- sqft40 Macalister Blvd, Guelph, ON N1G0G6Off Market
- C$--1 bd1 ba600 sqft294 Ambrous Cres #2, Guelph, ON N1G0G2Off Market
- C$3,3503 bd3 ba-- sqft12 Ambrous Cres, Guelph, ON N1G0G1For Rent
- C$1,859,9506 bd5 ba3.6k sqft187 Ambrous Cres, Guelph, ON N1G0G3For Sale
- C$1,388,9003 bd3 ba2.7k sqft44 Keegan Ct, Guelph, ON N1L0R5For Sale
- C$3,6003 bd3 ba-- sqft38 McCann St, Guelph, ON N1G0B9For Rent
Similar homes
- C$705,0003 bd3 ba-- sqft88 Decorso Dr #71, Guelph, ON N1L 0J3For SaleMLS ID #X13523698, HOMELIFE NEW WORLD REALTY INC.. TRREB
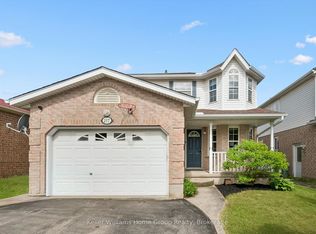
- C$799,0003 bd4 ba-- sqft217 Deerpath Dr, Guelph, ON N1K 1W6For Sale
 MLS ID #X13638104, Keller Williams Home Group Realty. TRREB
 - C$649,9994 bd4 ba-- sqft105 Bard Blvd #27, Guelph, ON N1L 0E2For Sale
 MLS ID #X13671474, LifeStyle International Realty Inc. TRREB
 - C$1,099,0005 bd4 ba-- sqft17 Dudley Dr, Guelph, ON N1G 0E5For Sale
 MLS ID #X13629234, Keller Williams Home Group Realty. TRREB
 - C$824,9003 bd2 ba-- sqft116 Doyle Dr, Guelph, ON N1G 5B4For SaleMLS ID #X13505548, Coldwell Banker Neumann Real Estate. TRREB
- C$875,0004 bd3 ba-- sqft42 Dallan Dr, Guelph, ON N1L 0N1For SaleMLS ID #X13604744, HOMELIFE/ROMANO REALTY LTD.. TRREB
- C$824,9003 bd3 ba-- sqft4 Drone Cres, Guelph, ON N1K 0C1For SaleMLS ID #X13229716, RE/MAX Real Estate Centre Inc. TRREB
- C$669,0004 bd3 ba-- sqft51 Arlington Cres, Guelph, ON N1L 0K9For SaleMLS ID #X13623830, THE CANADIAN HOME REALTY INC.. TRREB
- C$610,0003 bd2 ba-- sqft99 Emma St, Guelph, ON N1E 1V1For SaleMLS ID #X13625888, Coldwell Banker Neumann Real Estate. TRREB
- C$849,9883 bd3 ba-- sqft125 Flaherty Dr, Guelph, ON N1K 1Y6For SaleMLS ID #X13212100, RE/MAX REAL ESTATE CENTRE INC.. TRREB
- C$595,0003 bd3 ba-- sqft146 Downey Rd #28, Guelph, ON N1C 0A2For SaleMLS ID #X13647980, Coldwell Banker Neumann Real Estate. TRREB
- C$1,079,9003 bd3 ba-- sqft58 Washburn Dr, Guelph, ON N1E 0B2For SaleMLS ID #X13658686, Coldwell Banker Neumann Real Estate. TRREB
- C$759,9004 bd4 ba-- sqft898A Gzowski St, Centre Wellington, ON N1M 2E4For SaleMLS ID #X13672812, Keller Williams Home Group Realty. TRREB
- C$617,0003 bd2 ba-- sqft39 Kay Cres #20, Guelph, ON N1L 0N5For SaleMLS ID #X13598136, ROYAL LEPAGE MEADOWTOWNE REALTY. TRREB
- C$629,9002 bd3 ba-- sqft107 Westra Dr #35, Guelph, ON N1K 0A5For SaleMLS ID #X13665924, Keller Williams Home Group Realty. TRREB
- C$960,0004 bd4 ba-- sqft199 Summit Ridge Dr, Guelph, ON N1E 0M1For SaleMLS ID #X13576266, RE/MAX GOLD REALTY INC.. TRREB
- C$798,0004 bd3 ba-- sqft245 Wesley Blvd, Cambridge, ON N1R 5S7For SaleMLS ID #X13643588, CENTURY 21 FIRST CANADIAN CORP. TRREB
- C$728,8883 bd2 ba-- sqft6020 Derry Rd #104, Milton, ON L9T 8L6For SaleMLS ID #W13673006, ROYAL LEPAGE MEADOWTOWNE REALTY. TRREB
- C$949,9003 bd5 ba-- sqft60 Arkell Rd #63, Guelph, ON N1L 0N7For SaleMLS ID #X13455854, REMAX YOUR COMMUNITY REALTY. TRREB
- C$649,9004 bd3 ba-- sqft77 Beechwood Ave, Guelph, ON N1H 0B6For SaleMLS ID #X13232348, Keller Williams Home Group Realty. TRREB
