Affordability continues to be a concern for those looking to get into the housing market, and rightfully so. Getting into the market can be tough - lower priced homes can come with a list of required updates, tough locations, and more risk than they are worth. If this sounds like your experience - you should look closer at this opportunity. With a legal purpose built accessory apartment, this home pays the owner $1775/month - cash. Imagine adding that to the top line of your income. A $4,000 monthly mortgage commitment just dropped 40%. Modern construction quality, updated, well maintained, and in a dynamite location - a quiet corner lot in Guelph's popular South End. Schools, shopping, and transit are all steps from your front door, with access to Hwy 6 and the 401. The people who land in this pocket tend to stay. This corner lot on a quiet street means fewer neighbours looking into your backyard, full sun on the deck, parking for 3 cars including an insulated garage, and enough room left over for guests. That combination is hard to find. Onto the important stuff. No fancy 'in law' language - this bungalow has 2 legal units, and it's designed with owner occupancy in mind. The basement apartment was professionally finished with permits in 2016 - separate side entrance, self-contained laundry, soundproofing, and ample storage. It doesn't feel like an afterthought, because it wasn't one. It's been rented and it works. The upper unit has 2 bedrooms, main floor living, rear deck and yard, and has 160 square feet of additional storage and laundry space. Home gym, office, overflow - you name it. What you're really buying here is flexibility. Live up, rent down, and let the asset work while you do. Or hold it fully as an investment - we can help with that. Either way, by the time you move in, you will be walking to dinner and collecting a monthly raise. This is a well-built, income-generating home in a part of the city that people keep choosing. Book a viewing. LiveHere.
For sale
C$824,900
116 Doyle Dr, Guelph, ON N1G 5B4
3beds
2baths
Single Family Residence
Built in ----
4,782 Square Feet Lot
$-- Zestimate®
C$--/sqft
C$-- HOA
What's special
Quiet corner lotSeparate side entranceSelf-contained laundryAmple storageMain floor livingRear deck and yardQuiet street
- 25 days |
- 49 |
- 1 |
Zillow last checked:
Listing updated:
Listed by:
Coldwell Banker Neumann Real Estate
Source: TRREB,MLS®#: X13505548 Originating MLS®#: One Point Association of REALTORS
Originating MLS®#: One Point Association of REALTORSFacts & features
Interior
Bedrooms & bathrooms
- Bedrooms: 3
- Bathrooms: 2
Primary bedroom
- Level: Main
- Dimensions: 3.99 x 4.59
Bedroom
- Level: Main
- Dimensions: 3.02 x 2.99
Bedroom
- Level: Basement
- Dimensions: 4.51 x 3.78
Bathroom
- Level: Main
- Dimensions: 1.94 x 2.16
Bathroom
- Level: Basement
- Dimensions: 1.89 x 2.52
Dining room
- Level: Main
- Dimensions: 3.51 x 2.97
Kitchen
- Level: Main
- Dimensions: 3.51 x 2.8
Kitchen
- Level: Basement
- Dimensions: 3.28 x 3.21
Laundry
- Level: Basement
- Dimensions: 3.29 x 5.5
Living room
- Level: Main
- Dimensions: 4.36 x 6.06
Living room
- Level: Basement
- Dimensions: 3.99 x 3.21
Heating
- Forced Air, Gas
Cooling
- Central Air
Appliances
- Included: Water Softener
Features
- Flooring: Accessory Apartment
- Basement: Separate Entrance,Walk-Up Access,Apartment
- Has fireplace: No
Interior area
- Living area range: 700-1100 null
Video & virtual tour
Property
Parking
- Total spaces: 3
- Parking features: Private Double
- Has garage: Yes
Features
- Pool features: None
Lot
- Size: 4,782 Square Feet
Details
- Parcel number: 714920284
Construction
Type & style
- Home type: SingleFamily
- Architectural style: Bungalow
- Property subtype: Single Family Residence
Materials
- Brick, Vinyl Siding
- Foundation: Poured Concrete
- Roof: Asphalt Shingle
Utilities & green energy
- Sewer: Sewer
Community & HOA
Location
- Region: Guelph
Financial & listing details
- Annual tax amount: C$5,574
- Date on market: 6/30/2026
Coldwell Banker Neumann Real Estate
Coldwell Banker Neumann Real Estate
By pressing Contact Agent, you agree that the real estate professional identified above may call/text you about your search, which may involve use of automated means and pre-recorded/artificial voices. You don't need to consent as a condition of buying any property, goods, or services. Message/data rates may apply. You also agree to our Terms of Use. Zillow does not endorse any real estate professionals. We may share information about your recent and future site activity with your agent to help them understand what you're looking for in a home.
Price history
Price history is unavailable.
Public tax history
Tax history is unavailable.
Climate risks
Neighborhood: Clairfields
Nearby schools
GreatSchools rating
No schools nearby
We couldn't find any schools near this home.
- C$---- bd-- ba-- sqft87 Boulder Cres, Guelph, ON N1G5A1Off Market
- C$895,9004 bd3 ba-- sqft35 Borland Dr, Guelph, ON N1G5B5For Sale

- C$--3 bd3 ba1.7k sqft82 Doyle Dr, Guelph, ON N1G5B9Off Market
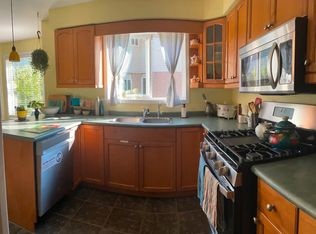
- C$---- bd-- ba-- sqft173 Clair Rd W, Guelph, ON N1L0A7Off Market
- from C$525,6553 bd2 ba1.3k sqftSilverstone Corner Plan, Clairmont, Kitchener, ON N2R0S2New Construction
- from C$512,3812 bd3 ba1.1k sqftBromley Plan, Clairmont, Kitchener, ON N2R0S2New Construction
- from C$521,2303 bd2 ba1.1k sqftGreenside End Plan, Clairmont, Kitchener, ON N2R0S2New Construction
- from C$515,0352 bd3 ba1.2k sqftMirabelle Plan, Clairmont, Kitchener, ON N2R0S2New Construction
Similar homes
- C$875,0004 bd3 ba-- sqft42 Dallan Dr, Guelph, ON N1L 0N1For Sale
 MLS ID #X13604744, HOMELIFE/ROMANO REALTY LTD.. TRREB
 - C$895,9004 bd3 ba-- sqft35 Borland Dr, Guelph, ON N1G 5B5For SaleMLS ID #X13564280, HomeLife Power Realty Inc. TRREB
- C$889,0004 bd4 ba-- sqft93 Lynch Cir, Guelph, ON N1L 1R8For Sale
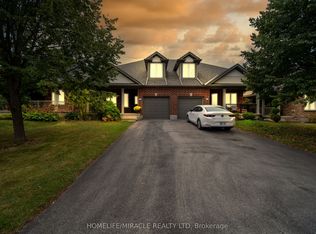 MLS ID #X13101036, HOMELIFE/MIRACLE REALTY LTD. TRREB
 - C$899,0004 bd3 ba-- sqft106 Woodborough Rd, Guelph, ON N1G 3K5For Sale
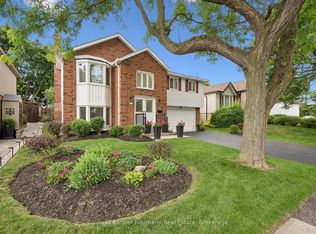 MLS ID #X13504562, Coldwell Banker Neumann Real Estate. TRREB
 - C$769,9003 bd2 ba-- sqft18 Gateway Dr, Guelph, ON N1H 6W8For SaleMLS ID #X13517934, Coldwell Banker Neumann Real Estate. TRREB
- C$849,9003 bd4 ba-- sqft217 Deerpath Dr, Guelph, ON N1K 1W6For SaleMLS ID #X13478364, Keller Williams Home Group Realty. TRREB
- C$899,0004 bd4 ba-- sqft212 Goodwin Dr, Guelph, ON N1L 0C8For SaleMLS ID #X13503890, Keller Williams Home Group Realty. TRREB
- C$800,0003 bd2 ba-- sqft23 Glenburnie Dr, Guelph, ON N1E 4C4For SaleMLS ID #X13477514, RE/MAX Real Estate Centre Inc. TRREB
- C$799,9003 bd2 ba-- sqft62 Glenburnie Dr, Guelph, ON N1E 4C6For SaleMLS ID #X13488914, Coldwell Banker Neumann Real Estate. TRREB
- C$770,0003 bd2 ba-- sqft23 Hastings Blvd, Guelph, ON N1E 4G3For SaleMLS ID #X13527934, Keller Williams Home Group Realty. TRREB
- C$798,8884 bd4 ba-- sqft23 Baggs Cres, Cambridge, ON N1T 2E9For SaleMLS ID #X13587838, ROYAL LEPAGE MEADOWTOWNE REALTY. TRREB
- C$850,0003 bd4 ba-- sqft36 Marcy Cres, Cambridge, ON N3C 4H5For SaleMLS ID #X13477854, SAVE MAX REAL ESTATE INC.. TRREB
- C$799,7774 bd2 ba-- sqft2 Bard Ln, Halton Hills, ON L7G 2M7For SaleMLS ID #W13604198, RE/MAX REAL ESTATE CENTRE INC.. TRREB
- C$829,9003 bd2 ba-- sqft14 Rosemary Rd, Halton Hills, ON L7J 1E8For SaleMLS ID #W13560078, Town Or Country Real Estate (Halton) Ltd., Brokerage. TRREB
- C$729,8883 bd3 ba-- sqft44 Meyer Dr, Guelph, ON N1E 4H2For SaleMLS ID #X13487200, Keller Williams Home Group Realty. TRREB
- C$1,099,0003 bd3 ba-- sqft254 Gosling Gdns #11, Guelph, ON N1L 1G7For SaleMLS ID #X13538464, Keller Williams Home Group Realty. TRREB
- C$779,0003 bd4 ba-- sqft51 Jeffrey Dr, Guelph, ON N1E 0M4For SaleMLS ID #X13531266, Coldwell Banker Neumann Real Estate. TRREB
- C$924,9004 bd4 ba-- sqft177 Watson Rd N, Guelph, ON N1E 0J3For SaleMLS ID #X13200640, Keller Williams Home Group Realty. TRREB
- C$1,079,0004 bd3 ba-- sqft32 Jenson Blvd, Guelph, ON N1L 1L1For SaleMLS ID #X13429914, RE/MAX ABOUTOWNE REALTY CORP.. TRREB
- C$899,9003 bd3 ba-- sqft248 Pettigrew Trl, Milton, ON L9T 5X7For SaleMLS ID #W13597254, Royal LePage Meadowtowne Realty Inc., Brokerage. TRREB
