Welcome to 36 Marcy Crescent, a beautifully detached home nestled in one of Hespeler's most desirable family-friendly neighbourhoods. Offering over 2,200 sq. ft. of finished living space, this exceptional home features 3 spacious bedrooms, 4 bathrooms, an attached garage, and a fully finished basement complete with a convenient 3-piece bathroom and versatile office/rec room space-ideal for a growing family, working from home, or potential in-law living. The main floor offers a bright and spacious layout featuring a large combined great room area, providing the perfect space for both everyday comfort and entertaining guests. The functional flow of the home creates a warm and inviting atmosphere throughout. On the second floor, you will find 3 generously sized bedrooms along with the added convenience of a dedicated laundry room, making daily living more practical and efficient. Additional features include a newer furnace, newer A/C, and a water softener for added comfort and peace of mind. Step outside to your private backyard retreat featuring a spacious deck, perfect for outdoor entertaining, barbecue parties, family gatherings, or simply unwinding after a long day. Ideally located close to top-rated schools, parks, walking trails, shopping, and quick Highway401 access, this move-in-ready home offers the perfect combination of comfort, convenience, and lifestyle.
For sale
C$850,000
36 Marcy Cres, Cambridge, ON N3C 4H5
3beds
4baths
Single Family Residence
Built in ----
3,351 Square Feet Lot
$-- Zestimate®
C$--/sqft
C$-- HOA
What's special
Detached homeAttached garageFully finished basementBright and spacious layoutWarm and inviting atmosphereDedicated laundry roomNewer furnace
- 37 days |
- 29 |
- 1 |
Zillow last checked:
Listing updated:
Listed by:
SAVE MAX REAL ESTATE INC.
Source: TRREB,MLS®#: X13477854 Originating MLS®#: Toronto Regional Real Estate Board
Originating MLS®#: Toronto Regional Real Estate BoardFacts & features
Interior
Bedrooms & bathrooms
- Bedrooms: 3
- Bathrooms: 4
Primary bedroom
- Description: Primary Bedroom
- Level: Second
- Area: 14.88 Square Meters
- Area source: Other
- Dimensions: 4.65 x 3.20
Bedroom 2
- Description: Bedroom 2
- Level: Second
- Area: 8.47 Square Meters
- Area source: Other
- Dimensions: 3.56 x 2.38
Bedroom 3
- Description: Bedroom 3
- Level: Second
- Area: 10.6 Square Meters
- Area source: Other
- Dimensions: 3.63 x 2.92
Foyer
- Description: Foyer
- Level: Main
- Area: 3.34 Square Meters
- Area source: Other
- Dimensions: 2.74 x 1.22
Kitchen
- Description: Kitchen
- Level: Main
- Area: 20.29 Square Meters
- Area source: Other
- Dimensions: 6.40 x 3.17
Living room
- Description: Living Room
- Level: Main
- Area: 17.52 Square Meters
- Area source: Other
- Dimensions: 3.35 x 5.23
Recreation
- Description: Recreation
- Level: Basement
- Area: 23.55 Square Meters
- Area source: Other
- Dimensions: 4.29 x 5.49
Heating
- Forced Air, Gas
Cooling
- Central Air
Appliances
- Included: Water Softener
Features
- Storage Area Lockers
- Basement: Finished
- Has fireplace: No
Interior area
- Living area range: 1500-2000 null
Property
Parking
- Total spaces: 3
- Parking features: Private, Garage Door Opener
- Has attached garage: Yes
Features
- Stories: 2
- Pool features: None
Lot
- Size: 3,351 Square Feet
- Features: Fenced Yard, Park, Public Transit, School
Details
- Parcel number: 226411589
Construction
Type & style
- Home type: SingleFamily
- Property subtype: Single Family Residence
Materials
- Brick
- Foundation: Brick
- Roof: Asphalt Shingle
Utilities & green energy
- Sewer: Sewer
Community & HOA
Location
- Region: Cambridge
Financial & listing details
- Annual tax amount: C$4,929
- Date on market: 6/23/2026
SAVE MAX REAL ESTATE INC.
SAVE MAX REAL ESTATE INC.
By pressing Contact Agent, you agree that the real estate professional identified above may call/text you about your search, which may involve use of automated means and pre-recorded/artificial voices. You don't need to consent as a condition of buying any property, goods, or services. Message/data rates may apply. You also agree to our Terms of Use. Zillow does not endorse any real estate professionals. We may share information about your recent and future site activity with your agent to help them understand what you're looking for in a home.
Price history
Price history is unavailable.
Public tax history
Tax history is unavailable.
Climate risks
Neighborhood: Hespeler Village
Nearby schools
GreatSchools rating
No schools nearby
We couldn't find any schools near this home.
- C$852,5003 bd3 ba2.1k sqft43 Marcy Cres, Cambridge, ON N3C4H5Sold

- C$--3 bd2 ba1.9k sqft63 Jordan Dr #1, Cambridge, ON N3C4E2Off Market
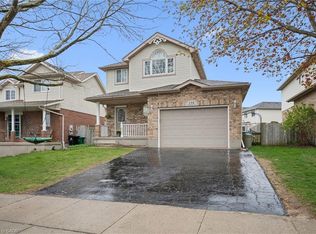
- C$740,0003 bd2 ba1.3k sqft116 Kerwood Dr, Cambridge, ON N3C4E3Sold
- C$--3 bd3 ba2k sqft8 Jordan Dr, Cambridge, ON N3C4E1Off Market

- C$---- bd-- ba-- sqft77 McCormick Dr, Cambridge, ON N3C4E1Off Market
- C$749,9004 bd4 ba1.4k sqft40 Merlene Ct, Cambridge, ON N3C4G1Sold
- C$--3 bd3 ba2k sqft22 Marston Cres, Cambridge, ON N3C4G3Off Market
- C$--3 bd2 ba1.4k sqft95 Jerry Dr, Cambridge, ON N3C4G2Off Market
Similar homes
- C$898,0004 bd4 ba-- sqft23 Baggs Cres, Cambridge, ON N1T 2E9For Sale
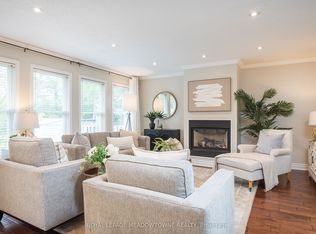 MLS ID #X13587838, ROYAL LEPAGE MEADOWTOWNE REALTY. TRREB
 - C$799,9004 bd3 ba-- sqft110 Green Gate Blvd, Cambridge, ON N1T 2E2For Sale
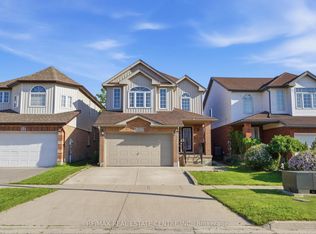 MLS ID #X13612016, RE/MAX REAL ESTATE CENTRE INC.. TRREB
 - C$899,9004 bd4 ba-- sqft8 Pickwick Pl, Guelph, ON N1H 7V8For Sale
 MLS ID #X13613420, Coldwell Banker Neumann Real Estate. TRREB
 - C$990,0006 bd4 ba-- sqft71 McFarlane Dr, Cambridge, ON N3C 4L7For Sale
 MLS ID #X13540976, ROYAL LEPAGE MEADOWTOWNE REALTY. TRREB
 - C$964,9005 bd4 ba-- sqft73 Fitzgerald Dr, Cambridge, ON N1T 0B3For SaleMLS ID #X13622452, RE/MAX ESCARPMENT REALTY INC.. TRREB
- C$799,9994 bd4 ba-- sqft573 Burnett Ave, Cambridge, ON N1T 1M6For SaleMLS ID #X13565998, RE/MAX GOLD REALTY INC.. TRREB
- C$979,9003 bd3 ba-- sqft131 Chase Cres, Cambridge, ON N3C 0C6For SaleMLS ID #X13468240, NEW WORLD 2000 REALTY INC.. TRREB
- C$659,9003 bd1 ba-- sqft522 Trico Dr, Cambridge, ON N3H 5M5For SaleMLS ID #X13616308, RE/MAX PROFESSIONALS INC.. TRREB
- C$739,0004 bd2 ba-- sqft13 Brooklyne Rd, Cambridge, ON N1R 1C4For SaleMLS ID #X13534082, RE/MAX TWIN CITY REALTY INC.. TRREB
- C$769,9003 bd3 ba-- sqft171 McNichol Dr, Cambridge, ON N1P 1G8For SaleMLS ID #X13526258, McIntyre Real Estate Services Inc.. TRREB
- C$875,0004 bd3 ba-- sqft42 Dallan Dr, Guelph, ON N1L 0N1For SaleMLS ID #X13604744, HOMELIFE/ROMANO REALTY LTD.. TRREB
- C$824,9003 bd2 ba-- sqft116 Doyle Dr, Guelph, ON N1G 5B4For SaleMLS ID #X13505548, Coldwell Banker Neumann Real Estate. TRREB
- C$719,9004 bd2 ba-- sqft189 8th Ave, Kitchener, ON N2C 1S5For SaleMLS ID #X13620562, CENTURY 21 FIRST CANADIAN CORP. TRREB
- C$774,9003 bd2 ba-- sqft43 Cotton Grass St, Kitchener, ON N2E 3T7For SaleMLS ID #X13622226, THE CANADIAN HOME REALTY INC.. TRREB
- C$699,0003 bd2 ba-- sqft59 Lewis Cres, Kitchener, ON N2A 2T7For SaleMLS ID #X13603608, CENTURY 21 MILLENNIUM INC.. TRREB
- C$864,9004 bd3 ba1.3k sqft58 Bock St, Wilmot, ON N0B 2E0For SaleMLS ID #40846563, Alia Henderson, Salesperson, Royal LePage Wolle Realty. ITSO
- C$895,9004 bd3 ba-- sqft35 Borland Dr, Guelph, ON N1G 5B5For SaleMLS ID #X13564280, HomeLife Power Realty Inc. TRREB
- C$888,0004 bd3 ba-- sqft45 Waxwing Cres, Guelph, ON N1C 1E3For SaleMLS ID #X13458412, RE/MAX REALTRON REALTY INC.. TRREB
- C$699,0003 bd3 ba-- sqft100 Hollywood Ct #55, Cambridge, ON N1R 0C5For SaleMLS ID #X13459182, RE/MAX MILLENNIUM REAL ESTATE. TRREB
- C$879,9005 bd3 ba-- sqft127 Strathcona Cres, Kitchener, ON N2B 2W8For SaleMLS ID #X13466630, McIntyre Real Estate Services Inc.. TRREB
