Situated in the welcoming, family-friendly neighbourhood of Langs Farm in Cambridge, and just minutes from Highway 401, this well maintained move-in ready home offers the perfect blend of comfort, space, and everyday living. Step inside to a bright and airy open-concept main floor w/ Vinyl throughout, featuring soaring cathedral ceilings, a skylight, and soft neutral tones throughout. With two spacious bedrooms and a well-appointed bathroom, this home is ideal for young families, first-time buyers, or those looking to downsize without compromise. The lower level features a spacious finished family room, along with excellent potential for additional living space. Whether you envision a third bedroom, home office, or in-law suite, the possibilities are endless. Complete with large walk-up basement windows, generous ceiling height, and a bathroom rough-in, this space is ready to be customized to your needs. Sliding glass doors lead to a charming side and rear deck with pergola-your own massive private backyard retreat, with well appointed landscaping perfect for relaxing or entertaining. With driveway newly paved to fit multiple cars in the driveway. Enjoy being just moments from parks, schools, shopping, and everyday amenities, as well as nearby scenic walking and biking trails along the Grand River-perfect for outdoor enthusiasts and active lifestyles.
For sale
C$659,900
522 Trico Dr, Cambridge, ON N3H 5M5
3beds
1baths
Single Family Residence
Built in ----
4,004 Square Feet Lot
$-- Zestimate®
C$--/sqft
C$-- HOA
What's special
Vinyl throughoutSoaring cathedral ceilingsSoft neutral tones throughoutTwo spacious bedroomsWell-appointed bathroomSpacious finished family roomLarge walk-up basement windows
- 7 days |
- 9 |
- 1 |
Zillow last checked:
Listing updated:
Listed by:
RE/MAX PROFESSIONALS INC.
Source: TRREB,MLS®#: X13616308 Originating MLS®#: Toronto Regional Real Estate Board
Originating MLS®#: Toronto Regional Real Estate BoardFacts & features
Interior
Bedrooms & bathrooms
- Bedrooms: 3
- Bathrooms: 1
Primary bedroom
- Level: Main
- Dimensions: 3.2 x 4.51
Bedroom
- Level: Main
- Dimensions: 2.87 x 3.08
Bathroom
- Level: Main
- Dimensions: 0 x 0
Dining room
- Level: Main
- Dimensions: 2.87 x 3.32
Family room
- Level: Basement
- Dimensions: 3.72 x 5.21
Kitchen
- Level: Main
- Dimensions: 3.14 x 4.08
Laundry
- Level: Basement
- Dimensions: 2.74 x 7.19
Living room
- Level: Main
- Dimensions: 4.05 x 3.11
Other
- Level: Basement
- Dimensions: 0.91 x 1.55
Recreation
- Level: Basement
- Dimensions: 3.14 x 9.54
Heating
- Forced Air, Gas
Cooling
- Central Air
Appliances
- Included: Water Softener
Features
- In-Law Capability, Rough-In Bath
- Basement: Partially Finished
- Has fireplace: No
Interior area
- Living area range: 700-1100 null
Property
Parking
- Total spaces: 3
- Parking features: Lane, Private Double
- Has garage: Yes
Features
- Pool features: None
Lot
- Size: 4,004 Square Feet
Details
- Parcel number: 226430068
Construction
Type & style
- Home type: SingleFamily
- Architectural style: Bungalow-Raised
- Property subtype: Single Family Residence
Materials
- Vinyl Siding
- Foundation: Concrete
- Roof: Asphalt Shingle
Utilities & green energy
- Sewer: Sewer
Community & HOA
Location
- Region: Cambridge
Financial & listing details
- Annual tax amount: C$3,940
- Date on market: 7/29/2026
R
RE/MAX PROFESSIONALS INC.
By pressing Contact Agent, you agree that the real estate professional identified above may call/text you about your search, which may involve use of automated means and pre-recorded/artificial voices. You don't need to consent as a condition of buying any property, goods, or services. Message/data rates may apply. You also agree to our Terms of Use. Zillow does not endorse any real estate professionals. We may share information about your recent and future site activity with your agent to help them understand what you're looking for in a home.
Price history
Price history is unavailable.
Public tax history
Tax history is unavailable.
Climate risks
Neighborhood: Langs Farm
Nearby schools
GreatSchools rating
No schools nearby
We couldn't find any schools near this home.
- C$599,0004 bd1 ba976 sqft530 Trico Dr, Cambridge, ON N3H5M5Pending

- C$750,0004 bd2 ba1.3k sqft542 Trico Dr, Cambridge, ON N3H5M7Sold
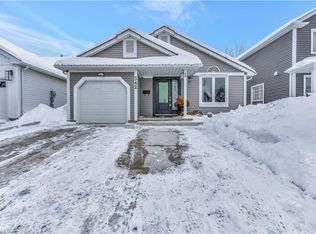
- C$--3 bd3 ba-- sqft485 Old Newbury Ln, Cambridge, ON N3H5P5Off Market
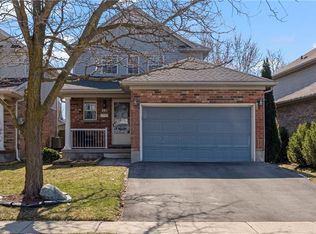
- C$752,0003 bd3 ba1.2k sqft557 Old Newbury Ln, Cambridge, ON N3H5M4Sold
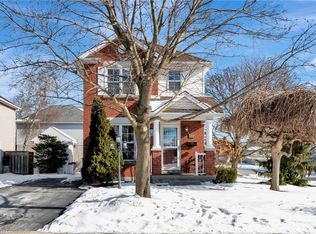
- C$732,0004 bd4 ba1.5k sqft469 Old Newbury Ln, Cambridge, ON N3H5P5Sold
- C$---- bd-- ba-- sqft563 Mortimer Dr, Cambridge, ON N3H5M6Off Market
- C$699,0003 bd2 ba-- sqft120 Masterson Cres, Cambridge, ON N3H5R6For Sale
- C$499,9003 bd1 ba1.1k sqft584 Concession Rd, Cambridge, ON N3H4L3For Sale
Similar homes
- C$798,0003 bd3 ba-- sqft1037 Clare Ave, Cambridge, ON N3H 2E2For Sale
 MLS ID #X13629592, ROYAL LEPAGE SIGNATURE REALTY. TRREB
 - C$470,0003 bd2 ba-- sqftPreston Gardens, Cambridge, ON N3H 4P3For Sale
 MLS ID #X13633316, RE/MAX REALTY SPECIALISTS INC.. TRREB
 - C$699,0003 bd2 ba-- sqft59 Lewis Cres, Kitchener, ON N2A 2T7For Sale
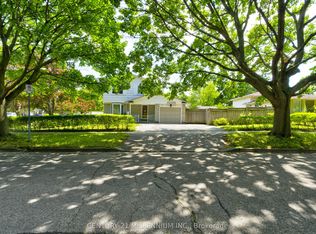 MLS ID #X13603608, CENTURY 21 MILLENNIUM INC.. TRREB
 - C$599,9003 bd2 ba-- sqft750 Lawrence St #91, Cambridge, ON N3H 0A9For Sale
 MLS ID #X12985194, CORCORAN HORIZON REALTY. TRREB
 - C$699,0003 bd3 ba-- sqft100 Hollywood Ct #55, Cambridge, ON N1R 0C5For SaleMLS ID #X13459182, RE/MAX MILLENNIUM REAL ESTATE. TRREB
- C$579,9003 bd3 ba-- sqft307 Clyde Rd, Cambridge, ON N1R 1L5For SaleMLS ID #X13626464, CENTURY 21 PEOPLE`S CHOICE REALTY INC.. TRREB
- C$650,0003 bd3 ba-- sqft233 Red Clover Ct, Kitchener, ON N2E 4J5For SaleMLS ID #X13627054, HomeLife Power Realty Inc. TRREB
- C$799,0003 bd2 ba-- sqft16 Monterey Rd, Kitchener, ON N2B 1V3For SaleMLS ID #X13635314, RE/MAX GOLD REALTY INC.. TRREB
- C$610,0003 bd2 ba-- sqft99 Emma St, Guelph, ON N1E 1V1For SaleMLS ID #X13625888, Coldwell Banker Neumann Real Estate. TRREB
- C$649,9004 bd3 ba-- sqft7 Whitehall Ln, Cambridge, ON N1R 8N3For SaleMLS ID #X13231516, HOMELIFE LANDMARK REALTY INC.. TRREB
- C$799,9004 bd3 ba-- sqft110 Green Gate Blvd, Cambridge, ON N1T 2E2For SaleMLS ID #X13612016, RE/MAX REAL ESTATE CENTRE INC.. TRREB
- C$710,0003 bd3 ba-- sqft94 1st St W, Woolwich, ON N3B 1G9For SaleMLS ID #X13632528, REAL BROKER ONTARIO LTD.. TRREB
- C$799,9994 bd4 ba-- sqft573 Burnett Ave, Cambridge, ON N1T 1M6For SaleMLS ID #X13565998, RE/MAX GOLD REALTY INC.. TRREB
- C$849,0004 bd2 ba-- sqft32 Warwick Ct, Kitchener, ON N2E 2P1For SaleMLS ID #X13640254, RE/MAX HALLMARK REALTY LTD.. TRREB
- C$684,9003 bd4 ba-- sqft26 Baker Ln, Brant, ON N3L 0J7For SaleMLS ID #X13612192, REAL BROKER ONTARIO LTD.. TRREB
- C$722,9002 bd2 ba-- sqft57 Vancouver Dr, Guelph, ON N1E 2G1For SaleMLS ID #X13634914, RE/MAX Real Estate Centre Inc. TRREB
- C$769,9003 bd3 ba-- sqft171 McNichol Dr, Cambridge, ON N1P 1G8For SaleMLS ID #X13526258, McIntyre Real Estate Services Inc.. TRREB
- C$829,9003 bd4 ba-- sqft217 Deerpath Dr, Guelph, ON N1K 1W6For SaleMLS ID #X13638104, Keller Williams Home Group Realty. TRREB
- C$749,0005 bd2 ba1k sqft212 Doon Rd, Kitchener, ON N2G 3E2For SaleMLS ID #40849418, Michelle Hojan, Broker, PEAK REALTY LTD.. ITSO
- C$699,0003 bd3 ba-- sqft511 Dansbury Dr, Waterloo, ON N2K 4K8For SaleMLS ID #X13559256, REAL BROKER ONTARIO LTD.. TRREB
