Stunning townhome with over $47,000 in upgrades! Situated on a premium ravine lot with no rear neighbours and a walk-out basement offering breathtaking views. Ideally located just minutes from Hwy 401 and steps to Cambridge Shopping Plaza, transit, schools, parks, and everyday amenities. This upgraded floor plan features 3 spacious bedrooms, 2.5 bathrooms, and a modern open-concept layout. The main floor boasts 9-ft ceilings, upgraded tiles, hardwood flooring, and elegant oak stairs. The bright living room features large windows overlooking greenspace and a built-in electric fireplace. Enjoy one of the largest kitchens available in a townhome, complete with stainless steel appliances, upgraded pantry, farmhouse sink, upgraded backsplash, quartz countertops, an extended breakfast bar, and an island with a built-in microwave cutout. The spacious dinette offers a walk-out to a large balcony and deck. Convenient second-floor laundry adds everyday practicality. The primary bedroom features a luxurious 5-piece ensuite with a freestanding tub, frameless glass shower, double sinks, and quartz countertops. The main bathroom also includes upgraded tiles and quartz counters. A rare combination of modern finishes, scenic views, and an unbeatable location!
For sale
C$699,000
100 Hollywood Ct #55, Cambridge, ON N1R 0C5
3beds
3baths
Townhouse
Built in ----
1,994 Square Feet Lot
$-- Zestimate®
C$--/sqft
C$-- HOA
What's special
Modern open-concept layoutUpgraded tilesHardwood flooringElegant oak stairsLarge windows overlooking greenspaceBuilt-in electric fireplaceStainless steel appliances
- 55 days |
- 18 |
- 0 |
Zillow last checked:
Listing updated:
Listed by:
RE/MAX MILLENNIUM REAL ESTATE
Source: TRREB,MLS®#: X13459182 Originating MLS®#: Toronto Regional Real Estate Board
Originating MLS®#: Toronto Regional Real Estate BoardFacts & features
Interior
Bedrooms & bathrooms
- Bedrooms: 3
- Bathrooms: 3
Bedroom
- Level: Second
- Dimensions: 3.56 x 5.42
Bedroom 2
- Level: Second
- Dimensions: 2.89 x 3.51
Bedroom 3
- Level: Second
- Dimensions: 0 x 0
Bathroom
- Level: Second
- Dimensions: 0 x 0
Bathroom
- Level: Second
- Dimensions: 0 x 0
Dining room
- Level: Main
- Dimensions: 2.47 x 2.45
Kitchen
- Level: Main
- Dimensions: 2.47 x 3.58
Laundry
- Level: Second
- Dimensions: 0 x 0
Living room
- Level: Main
- Dimensions: 3.16 x 6.05
Other
- Level: Main
- Dimensions: 1.65 x 1.53
Heating
- Forced Air, Electric
Cooling
- Central Air
Features
- None
- Basement: Unfinished
- Has fireplace: Yes
- Fireplace features: Electric
Interior area
- Living area range: 1100-1500 null
Video & virtual tour
Property
Parking
- Total spaces: 2
- Parking features: Available
- Has garage: Yes
Features
- Stories: 2
- Pool features: None
Lot
- Size: 1,994 Square Feet
- Features: Park, Place Of Worship
Details
- Parcel number: 037661021
Construction
Type & style
- Home type: Townhouse
- Property subtype: Townhouse
Materials
- Brick
- Foundation: Concrete
- Roof: Asphalt Shingle
Utilities & green energy
- Sewer: Sewer
Community & HOA
Community
- Security: Smoke Detector(s), Carbon Monoxide Detector(s)
Location
- Region: Cambridge
Financial & listing details
- Annual tax amount: C$4,672
- Date on market: 6/17/2026
Price history
Price history is unavailable.
Public tax history
Tax history is unavailable.
Climate risks
Neighborhood: N1R
Nearby schools
GreatSchools rating
No schools nearby
We couldn't find any schools near this home.
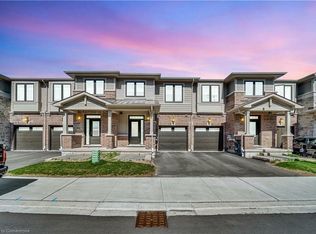
- C$2,7503 bd3 ba-- sqft100 Hollywood Ct #49, Cambridge, ON N1R0C5For Rent

- C$--3 bd3 ba1.3k sqft100 Hollywood Ct #51, Cambridge, ON N1R0C5Off Market
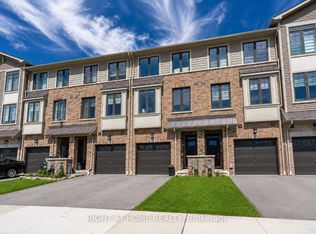
- C$599,0004 bd2 ba-- sqft112 Hollywood Ct, Cambridge, ON N1R0C7For Sale
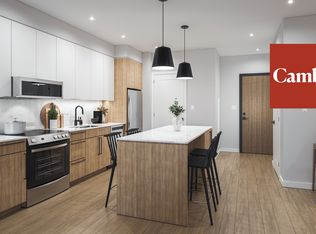
- C$--2 bd2 ba1k sqft150 Hollywood Ct #301-140, Cambridge, ON N1R0E6Off Market
- C$--1 bd1 ba675 sqft150 Hollywood Ct #503-140, Cambridge, ON N1R0E6Off Market
- C$--1 bd1 ba716 sqft150 Hollywood Ct #204, Cambridge, ON N1R0E6Off Market
- C$--2 bd2 ba936 sqft150 Hollywood Ct #217, Cambridge, ON N1R0E6Off Market
- C$--1 bd1 ba636 sqft150 Hollywood Ct #305, Cambridge, ON N1R0E6Off Market
Similar homes
- C$679,0003 bd2 ba-- sqft347 Dover St S, Cambridge, ON N3H 1L6For Sale
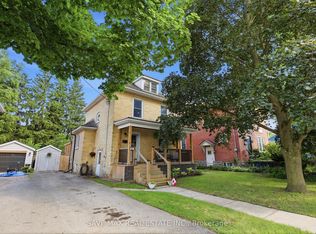 MLS ID #X13649762, SAVE MAX REAL ESTATE INC.. TRREB
 - C$599,9993 bd3 ba-- sqft290 Equestrian Way #45, Cambridge, ON N3E 0E7For Sale
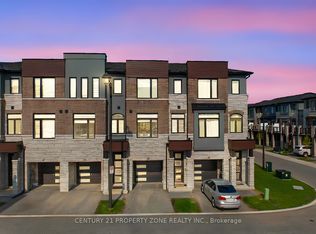 MLS ID #X13561230, CENTURY 21 PROPERTY ZONE REALTY INC.. TRREB
 - C$699,9995 bd4 ba-- sqft254 Waterbrook Ln, Kitchener, ON N2P 0H7For Sale
 MLS ID #X13637038, CENTURY 21 PROPERTY ZONE REALTY INC.. TRREB
 - C$659,9003 bd1 ba-- sqft522 Trico Dr, Cambridge, ON N3H 5M5For Sale
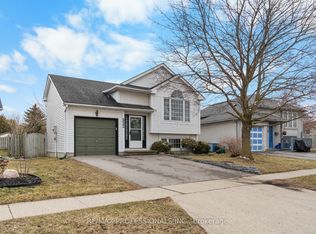 MLS ID #X13616308, RE/MAX PROFESSIONALS INC.. TRREB
 - C$599,9003 bd2 ba-- sqft750 Lawrence St #91, Cambridge, ON N3H 0A9For SaleMLS ID #X12985194, CORCORAN HORIZON REALTY. TRREB
- C$649,9004 bd3 ba-- sqft7 Whitehall Ln, Cambridge, ON N1R 8N3For SaleMLS ID #X13231516, HOMELIFE LANDMARK REALTY INC.. TRREB
- C$798,0003 bd3 ba-- sqft1037 Clare Ave, Cambridge, ON N3H 2E2For SaleMLS ID #X13629592, ROYAL LEPAGE SIGNATURE REALTY. TRREB
- C$699,9003 bd2 ba-- sqft139 Reiber Ct, Waterloo, ON N2L 6M9For SaleMLS ID #X13641668, ENGEL & VOLKERS WATERLOO REGION. TRREB
- C$699,0003 bd3 ba-- sqft54 Rockcliffe Dr, Kitchener, ON N2R 1W5For SaleMLS ID #X13210868, CENTURY 21 GREEN REALTY INC.. TRREB
- C$470,0003 bd2 ba-- sqftPreston Gardens, Cambridge, ON N3H 4P3For SaleMLS ID #X13633316, RE/MAX REALTY SPECIALISTS INC.. TRREB
- C$699,0003 bd2 ba-- sqft59 Lewis Cres, Kitchener, ON N2A 2T7For SaleMLS ID #X13603608, CENTURY 21 MILLENNIUM INC.. TRREB
- C$---- bd-- ba-- sqft611 Preston Pkwy, Cambridge, ON N3H 5J9Off Market
- C$589,0003 bd3 ba-- sqft4 Nathan Ct, Cambridge, ON N1P 0B2For SaleMLS ID #X13463304, CITYSCAPE REAL ESTATE LTD.. TRREB
- C$589,0004 bd3 ba1.2k sqft302 College Ave W #21, Guelph, ON N1G 4T6For SaleMLS ID #40855088, Wardah Mughal, Salesperson, ROYAL LEPAGE CERTIFIED REALTY. ITSO
- C$705,0003 bd3 ba-- sqft88 Decorso Dr #71, Guelph, ON N1L 0J3For SaleMLS ID #X13523698, HOMELIFE NEW WORLD REALTY INC.. TRREB
- C$595,0003 bd3 ba-- sqft146 Downey Rd #28, Guelph, ON N1C 0A2For SaleMLS ID #X13647980, Coldwell Banker Neumann Real Estate. TRREB
- C$669,0003 bd3 ba-- sqft51 Arlington Cres, Guelph, ON N1L 0K9For SaleMLS ID #X13623830, THE CANADIAN HOME REALTY INC.. TRREB
- C$499,8884 bd3 ba-- sqft65 Wellington S, Cambridge, ON N1R 8N4For SaleMLS ID #X13590762, RIGHT AT HOME REALTY INC.. TRREB
- C$799,9004 bd3 ba-- sqft110 Green Gate Blvd, Cambridge, ON N1T 2E2For SaleMLS ID #X13612016, RE/MAX REAL ESTATE CENTRE INC.. TRREB
- C$649,9994 bd4 ba-- sqft216 Broadacre Dr, Kitchener, ON N2R 0S6For SaleMLS ID #X13507248, SAVE MAX REAL ESTATE INC.. TRREB
