You are going to want to come see this 3 Bedroom , 2.5 washroom Freehold End Unit Townhome in Huron Woods . Open Concept Main Floor with Sliders walking out to the Deck. Inside Entry from the Garage and Main Floor kitchen with Built in Dishwasher . This home is ideal for families , professionals , 1st time home Buyers or Investors. Second Floor has a beautiful primary Bedroom with Large windows and 4 Pc Ensuite washroom attached . Enjoy peaceful Living among protected wetlands , lush forests and scenic Meadows with access to 401 , Minutes to kitchener GO station, Close to Parks , Shopping and all essential amenities.
For sale
C$699,000
54 Rockcliffe Dr, Kitchener, ON N2R 1W5
3beds
3baths
Townhouse
Built in ----
204 Square Feet Lot
$-- Zestimate®
C$--/sqft
C$-- HOA
What's special
Open concept main floor
- 95 days
- 10
- 0
Zillow last checked:
Listing updated:
Listed by:
CENTURY 21 GREEN REALTY INC.
Source: TRREB,MLS®#: X13210868 Originating MLS®#: Toronto Regional Real Estate Board
Originating MLS®#: Toronto Regional Real Estate BoardFacts & features
Interior
Bedrooms & bathrooms
- Bedrooms: 3
- Bathrooms: 3
Bedroom
- Level: Second
- Dimensions: 4.26 x 3.65
Bedroom 2
- Level: Second
- Dimensions: 3.04 x 3.35
Bedroom 3
- Level: Second
- Dimensions: 2.98 x 2.74
Dining room
- Level: Main
- Dimensions: 3.96 x 3.04
Kitchen
- Level: Main
- Dimensions: 2.13 x 1.98
Living room
- Level: Main
- Dimensions: 3.96 x 3.04
Heating
- Forced Air, Gas
Cooling
- Central Air
Features
- Basement: Unfinished
- Has fireplace: No
Interior area
- Living area range: 1100-1500 null
Video & virtual tour
Property
Parking
- Total spaces: 2
- Parking features: Garage Door Opener
- Has garage: Yes
Features
- Stories: 2
- Pool features: None
Lot
- Size: 204 Square Feet
Details
- Parcel number: 227221636
Construction
Type & style
- Home type: Townhouse
- Property subtype: Townhouse
Materials
- Aluminum Siding, Brick
- Foundation: Concrete Block
- Roof: Asphalt Shingle
Utilities & green energy
- Sewer: Sewer
Community & HOA
Location
- Region: Kitchener
Financial & listing details
- Annual tax amount: C$3,744
- Date on market: 5/28/2026
Price history
Price history is unavailable.
Public tax history
Tax history is unavailable.
Climate risks
Neighborhood: Huron South
Nearby schools
GreatSchools rating
No schools nearby
We couldn't find any schools near this home.
Similar homes
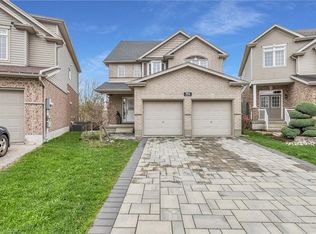
- C$599,9003 bd2 ba-- sqft222 Sophia Cres, Kitchener, ON N2R 1X8For Sale
 MLS ID #X13714532, HOMELIFE/RESPONSE REALTY INC.. TRREB
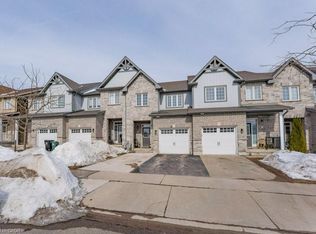
 - C$350,0003 bd2 ba1k sqftUpper Canada Manor, Kitchener, ON N2P 1G2New Construction
 MLS ID #40859354, Nicole Brand, Salesperson, RE/MAX TWIN CITY REALTY INC.. ITSO
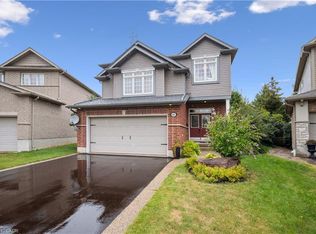
 - C$769,9003 bd3 ba-- sqft111 Parkvale Dr, Kitchener, ON N2R 1Z6For Sale
 MLS ID #X13707206, ROYAL LEPAGE TERREQUITY BHAVSAR REALTY. TRREB
 - C$549,9003 bd3 ba-- sqft15 Stratus St, Kitchener, ON N2R 0K5For Sale
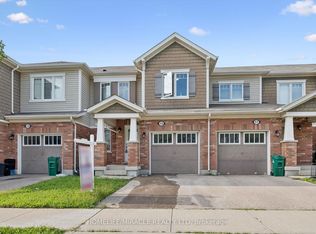 MLS ID #X13720110, HOMELIFE/MIRACLE REALTY LTD. TRREB
