Welcome to 60 Marl Meadow Drive, a beautifully maintained family home nestled on a quiet, tree-lined street in one of Kitchener's most desirable neighbourhoods. From the moment you arrive, you'll appreciate the pride of ownership and inviting curb appeal.Step inside to a bright and spacious main floor featuring elegant finishes, large windows that fill the home with natural light, and a thoughtfully designed layout perfect for both everyday living and entertaining. The updated kitchen is the heart of the home, complete with granite countertops, stainless steel appliances, ample cabinetry, and an eat-in area overlooking the backyard. Upstairs, you'll find generously sized bedrooms, including a spacious primary retreat, along with updated bathrooms designed with modern style and functionality in mind. The finished lower level offers additional living space ideal for a family room, home office, gym, or playroom, providing flexibility to suit your lifestyle with a bathroom rough in. Step outside to your private backyard oasis, featuring mature trees, a large deck, and plenty of space for children to play, summer barbecues, or simply relaxing outdoors. Located in a sought-after family-friendly neighbourhood close to excellent schools, parks, walking trails, shopping, restaurants, and major highways, this home offers the perfect balance of comfort, convenience, and community. Move-in ready and meticulously cared for, this is a home you'll be proud to call your own.
For sale
C$699,000
60 Marl Meadow Dr, Kitchener, ON N2R 1L1
3beds
3baths
Single Family Residence
Built in ----
0 Square Feet Lot
$-- Zestimate®
C$--/sqft
C$-- HOA
What's special
Quiet tree-lined streetInviting curb appealElegant finishesThoughtfully designed layoutUpdated kitchenGranite countertopsStainless steel appliances
- 5 days |
- 74 |
- 7 |
Zillow last checked:
Listing updated:
Listed by:
ZOWN REALTY INC.
Source: TRREB,MLS®#: X13602692 Originating MLS®#: Toronto Regional Real Estate Board
Originating MLS®#: Toronto Regional Real Estate BoardFacts & features
Interior
Bedrooms & bathrooms
- Bedrooms: 3
- Bathrooms: 3
Primary bedroom
- Level: Second
- Dimensions: 3.78 x 5.44
Bedroom 2
- Level: Second
- Dimensions: 3.53 x 3.68
Bedroom 3
- Level: Second
- Dimensions: 3.53 x 3.07
Dining room
- Level: Main
- Dimensions: 3.2 x 2.92
Foyer
- Level: Main
- Dimensions: 3.37 x 2.71
Kitchen
- Level: Main
- Dimensions: 3.3 x 4.16
Living room
- Level: Main
- Dimensions: 3.51 x 4.67
Recreation
- Level: Basement
- Dimensions: 6.71 x 6.86
Heating
- Forced Air, Gas
Cooling
- Central Air
Features
- None
- Basement: Finished
- Has fireplace: Yes
- Fireplace features: Living Room
Interior area
- Living area range: 1100-1500 null
Video & virtual tour
Property
Parking
- Total spaces: 4
- Parking features: Private Double
- Has garage: Yes
Features
- Stories: 2
- Pool features: None
Lot
- Size: 0 Square Feet
Details
- Additional structures: Fence - Full
- Parcel number: 227220575
Construction
Type & style
- Home type: SingleFamily
- Property subtype: Single Family Residence
Materials
- Brick, Vinyl Siding
- Foundation: Poured Concrete
- Roof: Asphalt Shingle
Utilities & green energy
- Sewer: Sewer
Community & HOA
Location
- Region: Kitchener
Financial & listing details
- Annual tax amount: C$4,939
- Date on market: 7/24/2026
ZOWN REALTY INC.
ZOWN REALTY INC.
By pressing Contact Agent, you agree that the real estate professional identified above may call/text you about your search, which may involve use of automated means and pre-recorded/artificial voices. You don't need to consent as a condition of buying any property, goods, or services. Message/data rates may apply. You also agree to our Terms of Use. Zillow does not endorse any real estate professionals. We may share information about your recent and future site activity with your agent to help them understand what you're looking for in a home.
Price history
Price history is unavailable.
Public tax history
Tax history is unavailable.
Climate risks
Neighborhood: Brigadoon
Nearby schools
GreatSchools rating
No schools nearby
We couldn't find any schools near this home.
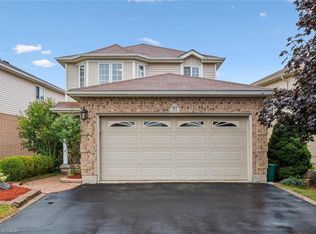
- C$852,0004 bd4 ba1.8k sqft97 Marl Meadow Dr, Kitchener, ON N2R1L4Sold
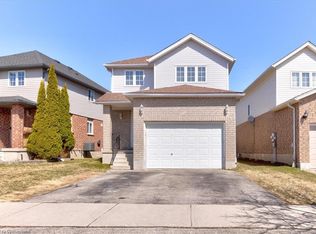
- C$830,0003 bd4 ba1.5k sqft16 Marl Meadow Dr, Kitchener, ON N2R1L1Sold
- C$690,5013 bd2 ba1.2k sqft109 Marl Meadow Dr, Kitchener, ON N2R1L4Sold

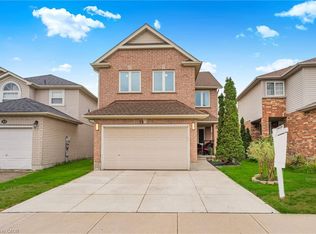
- C$825,0003 bd4 ba2k sqft19 Marl Meadow Dr, Kitchener, ON N2R1L1Sold
- C$--1 bd1 ba110 sqft110 Marl Meadow Dr ROOM 1, Kitchener, ON N2R1L4Off Market
- C$1,7002 bd1 ba110 sqft110 Marl Meadow Dr, Kitchener, ON N2R1L4For Rent
- C$--3 bd3 ba1.5k sqft129 Templewood Dr, Kitchener, ON N2R1Y4Off Market
- C$---- bd-- ba-- sqft611 Marl Meadow Cres, Kitchener, ON N2R1L3Off Market
Similar homes
- C$699,0003 bd3 ba-- sqft111 Parkvale Dr, Kitchener, ON N2R 1Z6For Sale
 MLS ID #X13599914, ROYAL LEPAGE TERREQUITY BHAVSAR REALTY. TRREB
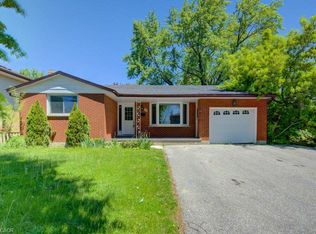
 - C$699,9006 bd3 ba1.3k sqft80 Lower Canada Cres, Kitchener, ON N2P 1E8For Sale
 MLS ID #40851543, Kirtikumar Patel, Salesperson, HOMELIFE MIRACLE REALTY LTD. ITSO
 - C$699,3004 bd2 ba1.2k sqft86 Carlyle Dr, Kitchener, ON N2P 1P5For Sale
 MLS ID #40847288, Suresh Kangayampalayam Manian, Broker, RE/MAX Twin City Realty Inc.. ITSO
 - C$699,9003 bd2 ba1k sqft102 Century Hill Dr, Kitchener, ON N2E 2H8For Sale
 MLS ID #40847911, Kate Broddick, Salesperson, Revel Realty Inc. ITSO
 - C$749,0003 bd2 ba-- sqft100 Biehn Dr, Kitchener, ON N2R 1M5For SaleMLS ID #X13167212, CENTRAL HOME REALTY INC.. TRREB
- C$549,9003 bd2 ba-- sqft275 Old Huron Rd #3, Kitchener, ON N2R 1P9For SaleMLS ID #X12885512, ROYAL LEPAGE PINNACLE REAL ESTATE. TRREB
- C$799,9004 bd3 ba1.6k sqft8 Perin Pl, Kitchener, ON N2P 1L5For SaleMLS ID #40850357, Stacey Chaves, Broker, RE/MAX TWIN CITY REALTY INC.. ITSO
- C$699,0003 bd2 ba-- sqft113 Southwood Dr, Kitchener, ON N2E 2J1For SaleMLS ID #X13454970, RIGHT AT HOME REALTY INC.. TRREB
- C$724,9003 bd4 ba1.4k sqft168 Maitland St, Kitchener, ON N2R 0C3For SaleMLS ID #40848611, Anurag Sharma, Broker, RE/MAX Twin City Realty Inc.. ITSO
- C$649,9003 bd2 ba-- sqft14 Sandsprings Cres, Kitchener, ON N2E 2C7For SaleMLS ID #X13571596, RE/MAX REAL ESTATE CENTRE INC.. TRREB
- C$607,0003 bd3 ba1.3k sqft60 Featherstone St, Kitchener, ON N2R 1Z4For SaleMLS ID #40847932, Ryan Fogarty, Broker, RIGHT AT HOME REALTY BROKERAGE. ITSO
- C$699,0003 bd3 ba-- sqft54 Rockcliffe Dr, Kitchener, ON N2R 1W5For SaleMLS ID #X13210868, CENTURY 21 GREEN REALTY INC.. TRREB
- C$825,0006 bd2 ba1.3k sqft197 Southwood Dr, Kitchener, ON N2E 2B2For SaleMLS ID #40850201, Derek Villemaire, Salesperson, RE/MAX SOLID GOLD REALTY (II) LTD.. ITSO
- C$839,0003 bd3 ba1.3k sqft97 Bechtel Dr, Kitchener, ON N2P 1S7For SaleMLS ID #40823088, Emanuel Catana, Salesperson, SMART FROM HOME REALTY LIMITED. ITSO
- C$1,025,0004 bd4 ba1.9k sqft916 Rush Meadow Ct, Kitchener, ON N2R 1K9For SaleMLS ID #40849790, Andrew Popowich, Salesperson, RE/MAX SOLID GOLD REALTY (II) LTD.. ITSO
- C$559,9003 bd2 ba-- sqft388 Old Huron Rd #10B, Kitchener, ON N2R 0J5For SaleMLS ID #X13583758, Royal LePage Real Estate Services Ltd., Brokerage. TRREB
- C$781,0003 bd4 ba1.5k sqft60 Reistwood Dr, Kitchener, ON N2R 0N8For SaleMLS ID #40844145, Michael Darou, Salesperson, eXp Realty (Team Branch). ITSO
- C$689,9004 bd4 ba-- sqft147 Broadacre Dr, Kitchener, ON N2R 0S5For SaleMLS ID #X13580696, RE/MAX GOLD REALTY INC.. TRREB
- C$739,9004 bd2 ba1.5k sqft70 Bechtel Dr, Kitchener, ON N2P 1S8For SaleMLS ID #40821377, Scott Miller, Salesperson, RED AND WHITE REALTY INC.. ITSO
- C$679,9004 bd3 ba1.3k sqft18 Madeleine St, Kitchener, ON N2R 1V5For SaleMLS ID #40836752, Moska Sharif, Salesperson, RE/MAX TWIN CITY REALTY INC.. ITSO
