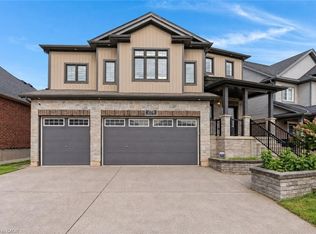
916 Rush Meadow Court is an impeccably upgraded, 4-bedroom, 4-bathroom detached residence set on a tranquil pie-shaped lot in one of Kitchener’s most desirable neighbourhoods, designed for sophisticated family living and elevated outdoor entertaining. The focal point of the property is its private backyard sanctuary, framed by a canopy of mature trees that provide exceptional natural seclusion. At the centre sits an in-ground swimming pool surrounded by curated gardens a stately timber pergola with strung lighting, an integrated bar top and covered lounge area with ample seating creating a seamless outdoor living space. Inside, the home opens into a striking two-storey great room with a gas fireplace, where high ceilings and a wall of windows flood the main living area with bright, natural light. Flowing directly from the great room is the newly renovated chef's kitchen, designed with modern finishes, generous counter and cabinet space, and an expansive centre island that naturally becomes the main gathering point for family meals and conversation. The functional layout of this home features three comfortable bedrooms on the upper level, where the primary bedroom features an en-suite bath with shower and jetted tub and walk in closet and down the hall is a second bathroom, while the fully finished basement provides a flexible fourth bedroom, a full bathroom, and a generous rec room perfect for movie nights or a home gym. Complete with four well-placed bedrooms and bathrooms, a 2 storey great room, sprawling kitchen, an attached two-car garage and parking for 6 cars, an enviable pie-shaped yard on a private cul-de-sac this property gives you the elevated forever home experience you've been looking for. Book your tour today!
Pending
C$975,000
916 Rush Meadow Ct, Kitchener, ON N2R 1K9
4beds
1,979sqft
Single Family Residence, Residential
Built in 2002
-- sqft lot
$-- Zestimate®
C$493/sqft
C$-- HOA
What's special
Impeccably upgradedTranquil pie-shaped lotPrivate backyard sanctuaryCanopy of mature treesIn-ground swimming poolCurated gardensIntegrated bar top
- 65 days
- 47
- 1
Zillow last checked:
Listing updated:
Listed by:
Andrew Popowich, Salesperson,
RE/MAX SOLID GOLD REALTY (II) LTD.,
Non Mem, Salesperson,
RED HOUSE REALTY, BROKERAGE
Source: ITSO,MLS®#: 40849790Originating MLS®#: Cornerstone Association of REALTORS®
Facts & features
Interior
Bedrooms & bathrooms
- Bedrooms: 4
- Bathrooms: 4
- Full bathrooms: 3
- 1/2 bathrooms: 1
- Main level bathrooms: 1
Bedroom
- Level: Second
Bedroom
- Level: Second
Other
- Features: Walk-in Closet
- Level: Second
Bedroom
- Level: Lower
Bathroom
- Features: 2-Piece
- Level: Main
Bathroom
- Features: 4-Piece
- Level: Second
Bathroom
- Features: 3-Piece, Jetted Bathtub, Tile Floors
- Level: Second
Bathroom
- Features: 3-Piece
- Level: Lower
Dining room
- Level: Main
Great room
- Features: California Shutters, Carpet Free, Open Concept
- Level: Main
Kitchen
- Features: Carpet Free, Open Concept, Sliding Doors, Walkout to Balcony/Deck
- Level: Main
Laundry
- Features: Laundry
- Level: Main
Heating
- Forced Air, Natural Gas
Cooling
- Central Air
Appliances
- Included: Water Softener, Built-in Microwave, Dishwasher, Dryer, Gas Stove, Range Hood, Refrigerator, Washer, Wine Cooler
- Laundry: Laundry Room, Main Level
Features
- Auto Garage Door Remote(s), Built-In Appliances, In-law Capability
- Basement: Full,Finished
- Number of fireplaces: 1
- Fireplace features: Gas
Interior area
- Total structure area: 2,942
- Total interior livable area: 1,979 sqft
- Finished area above ground: 1,979
- Finished area below ground: 963
Property
Parking
- Total spaces: 6
- Parking features: Attached Garage, Private Drive Double Wide
- Attached garage spaces: 2
- Uncovered spaces: 4
Features
- Stories: 2
- Patio & porch: Porch
- Has private pool: Yes
- Pool features: In Ground
- Fencing: Full
- Has view: Yes
- View description: Pool
- Frontage type: North
- Frontage length: 37.11
Lot
- Dimensions: 37.11 x
- Features: Urban, Pie Shaped Lot, Airport, Cul-De-Sac, Near Golf Course, Hospital, Landscaped, Library, Park, Quiet Area, Regional Mall, Skiing
- Topography: Flat
Details
- Additional structures: Gazebo, Shed(s)
- Parcel number: 227220464
- Zoning: R2A
- Other equipment: Pool Equipment
Construction
Type & style
- Home type: SingleFamily
- Architectural style: Traditional
- Property subtype: Single Family Residence, Residential
Materials
- Brick, Vinyl Siding
- Foundation: Perimeter Wall, Poured Concrete
- Roof: Asphalt Shing
Condition
- 16-30 Years
- New construction: No
- Year built: 2002
Utilities & green energy
- Sewer: Sewer (Municipal)
- Water: Municipal
Community & HOA
Location
- Region: Kitchener
Financial & listing details
- Price per square foot: C$493/sqft
- Annual tax amount: C$6,537
- Date on market: 7/21/2026
- Inclusions: Built-in Microwave, Dishwasher, Dryer, Gas Stove, Pool Equipment, Range Hood, Refrigerator, Washer, Wine Cooler
Price history
Price history is unavailable.
Public tax history
Tax history is unavailable.
Climate risks
Neighborhood: Brigadoon
Nearby schools
GreatSchools rating
No schools nearby
We couldn't find any schools near this home.
Schools provided by the listing agent
- Elementary: Brigadoon/ St. Kateri
- High: Huron Heights/ St. Mary's
Source: ITSO. This data may not be complete. We recommend contacting the local school district to confirm school assignments for this home.
Similar homes
- C$1,039,9004 bd3 ba2.5k sqft14 Marianne Dorn Trl, Kitchener, ON N2R 0H4For Sale
 MLS ID #40864633, Anurag Sharma, Broker, RE/MAX Twin City Realty Inc.. ITSO
 - C$895,0004 bd3 ba1.6k sqft24 Primrose Path, Kitchener, ON N2E 2R2For Sale
 MLS ID #40865855, Shelly Gracey, Broker, Re/Max Escarpment Realty Inc.. ITSO
 - C$880,0004 bd4 ba1.7k sqft928 Dunblane Ct, Kitchener, ON N2R 1W9For Sale
 MLS ID #40845844, Ahmed Mohammed, Salesperson, SUTTON GROUP QUANTUM REALTY INC. ITSO
 - C$999,9004 bd4 ba2.3k sqft278 Thomas Slee Dr, Kitchener, ON N2P 0B8For Sale
 MLS ID #40861338, Faisal Susiwala, Broker of Record, RE/MAX TWIN CITY FAISAL SUSIWALA REALTY. ITSO
