Welcome to 19 Marl Meadow Drive, Kitchener! Nestled in the sought-after Pioneer Park neighbourhood, this beautifully maintained detached home is ideal for first-time home buyers, growing families or investors alike. With a finished lookout basement, this home provides extended living space and endless possibilities. From the moment you arrive, you’ll appreciate the charming curb appeal with a 1.5-car garage, parking for 2 additional vehicles on the driveway. Step inside through the inviting front porch into a bright, carpet-free home, featuring premium splashproof laminate flooring and washable paint throughout. The open-concept main floor features the cozy living room, highlighted by a fireplace and stunning brick accent wall, enhanced by pot lights. The modern kitchen (renovated in 2022) showcases quartz countertops, porcelain backsplash tiles, SS Appliances and huge breakfast island. Adjacent is the Dinning area perfect for family meals. A 2pc powder room with a floating vanity completes the main level. Upstairs, there is a spacious family room with soaring cathedral ceilings: a versatile area that can easily be used as a 4th bedroom, home office or entertainment zone. The primary bedroom features a walk-in closet, a luxurious 4pc ensuite renovated in 2022, complete with dual sinks and a glass-enclosed shower. Two additional bedrooms are generously sized and share a 4pc main bathroom with a shower/tub combo. Basement offers a large recreation room, 2pc bathroom and plenty of storage. Step outside to fully finished backyard, complete with a raised deck, two gas line hookups for BBQs or fire tables and ample green space for kids to play. Recent updates include: All new windows (2022) with transferable warranty, New heat pump, air conditioner (2023). Located in a prime family-friendly neighbourhood, this home is minutes away from shopping plazas, Top-notch Schools, highways, parks and trails. This is a home you’ll be proud to call your own, Book your showing today.
Sold for $825,000
C$825,000
19 Marl Meadow Dr, Kitchener, ON N2R 1L1
3beds
2,000sqft
Single Family Residence, Residential
Built in 2002
3,238 Square Feet Lot
$-- Zestimate®
C$413/sqft
C$3,037 Estimated rent
Home value
Not available
Estimated sales range
Not available
Not available
Owner options
List your home for rent
C$3,037/mo
Rent Zestimate®
Find your next renter with Zillow Rental Manager. Plus, with online applications, you can quickly screen prospective tenants – for free.
C$3,037/mo
Rent Zestimate®
Refinance and save
C$3,488/mo
Est. payment
Refinancing to a lower rate could help reduce your monthly payments and save thousands over the life of the loan.
C$3,488/mo
Est. payment
Explore your selling options
Work with a Zillow partner agent
Leverage their expertise and Zillow's premium Showcase listings to get your home seen by more buyers.
Get startedList with your own agent
Get your home in front of millions of buyers by listing it on Zillow.
Learn how to do itSell it yourself
Take full control of how buyers see your home on Zillow by listing For Sale by Owner (FSBO).
List your homeWhat's special
Charming curb appealPremium splashproof laminate flooringWashable paintStunning brick accent wallPot lightsModern kitchenQuartz countertops
Zillow last checked:
Listing updated:
Listed by:
Anurag Sharma, Broker,
RE/MAX Twin City Realty Inc.
Source: ITSO,MLS®#: 40772663Originating MLS®#: Cornerstone Association of REALTORS®
Facts & features
Interior
Bedrooms & bathrooms
- Bedrooms: 3
- Bathrooms: 4
- Full bathrooms: 2
- 1/2 bathrooms: 2
- Main level bathrooms: 1
Other
- Features: Broadloom, Ensuite
- Level: Second
- Area: 22.16
- Dimensions: 5.8 x 3.82
Bedroom
- Features: Broadloom
- Level: Second
- Area: 12.18
- Dimensions: 3.93 x 3.1
Bedroom
- Features: Broadloom
- Level: Second
- Area: 12.71
- Dimensions: 3.59 x 3.54
Bathroom
- Features: 4-Piece
- Level: Second
Bathroom
- Features: 2-Piece
- Level: Main
Bathroom
- Features: 2-Piece
- Level: Basement
Other
- Features: 4-Piece
- Level: Second
Dining room
- Features: Hardwood Floor
- Level: Main
- Area: 14.37
- Dimensions: 4.07 x 3.53
Family room
- Features: Broadloom
- Level: Second
- Area: 24.01
- Dimensions: 5.13 x 4.68
Kitchen
- Features: Balcony/Deck, Tile Floors
- Level: Main
- Area: 18.77
- Dimensions: 5.92 x 3.17
Laundry
- Features: Tile Floors
- Level: Basement
- Area: 10.29
- Dimensions: 3.43 x 3
Living room
- Features: Hardwood Floor
- Level: Main
- Area: 12.71
- Dimensions: 3.59 x 3.54
Recreation room
- Features: Laminate
- Level: Basement
- Area: 40.02
- Dimensions: 6.54 x 6.12
Heating
- Forced Air, Natural Gas
Cooling
- Central Air
Appliances
- Included: Water Heater, Water Softener, Dishwasher, Dryer, Range Hood, Refrigerator, Stove, Washer
- Laundry: In Basement
Features
- Auto Garage Door Remote(s)
- Windows: Window Coverings
- Basement: Full,Finished,Sump Pump
- Number of fireplaces: 1
- Fireplace features: Electric
Interior area
- Total structure area: 2,761
- Total interior livable area: 2,000 sqft
- Finished area above ground: 2,000
- Finished area below ground: 761
Property
Parking
- Total spaces: 3.5
- Parking features: Attached Garage, Garage Door Opener, Concrete, Private Drive Double Wide
- Attached garage spaces: 1.5
- Uncovered spaces: 2
Features
- Patio & porch: Deck
- Exterior features: Privacy, Private Entrance
- Frontage type: North
- Frontage length: 30.49
Lot
- Size: 3,238 Square Feet
- Dimensions: 30.49 x 106.23
- Features: Urban, Park, Schools, Shopping Nearby
Details
- Parcel number: 227220477
- Zoning: Res-4
Construction
Type & style
- Home type: SingleFamily
- Architectural style: Two Story
- Property subtype: Single Family Residence, Residential
Materials
- Brick, Vinyl Siding
- Foundation: Poured Concrete
- Roof: Asphalt Shing
Condition
- 16-30 Years
- New construction: No
- Year built: 2002
Utilities & green energy
- Sewer: Sewer (Municipal)
- Water: Municipal
Community & HOA
Community
- Security: Carbon Monoxide Detector, Smoke Detector, Carbon Monoxide Detector(s), Security System, Smoke Detector(s)
Location
- Region: Kitchener
Financial & listing details
- Price per square foot: C$413/sqft
- Annual tax amount: C$5,142
- Date on market: 10/9/2025
- Inclusions: Carbon Monoxide Detector, Dishwasher, Dryer, Garage Door Opener, Range Hood, Refrigerator, Smoke Detector, Stove, Washer, Window Coverings, 2 Cameras, 3 Sensors Connected To Thermostat, Thermostat, 3 Tv Mounts, Floating Shelves Upstairs, Electronic Zebra Blind In The Kitchen, Speakers In The Basement.
Price history
| Date | Event | Price |
|---|---|---|
| 4/1/2026 | Sold | C$825,000C$413/sqft |
Source: ITSO #40772663 Report a problem | ||
Public tax history
Tax history is unavailable.
Neighborhood: Brigadoon
Nearby homes
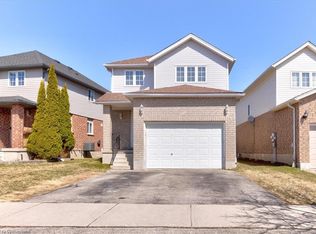
- C$830,0003 bd4 ba1.5k sqft16 Marl Meadow Dr, Kitchener, ON N2R1L1Sold
- C$975,0004 bd4 ba1.9k sqft916 Rush Meadow Ct, Kitchener, ON N2R1K9Pending

- C$---- bd-- ba-- sqft103 Templewood Dr, Kitchener, ON N2R1K9Off Market
- C$--3 bd2 ba1.2k sqft126 Templewood Dr #126, Kitchener, ON N2R1Y4Off Market
- C$--3 bd2 ba1.2k sqft126 Templewood Dr, Kitchener, ON N2R1Y4Off Market
- C$--3 bd3 ba1.5k sqft129 Templewood Dr, Kitchener, ON N2R1Y4Off Market
- C$---- bd-- ba-- sqft388 Old Huron Rd #14A, Kitchener, ON N2R0J5Off Market
- C$725,0003 bd3 ba1.7k sqft132 Templewood Dr, Kitchener, ON N2R0H5Sold
Nearby schools
GreatSchools rating
No schools nearby
We couldn't find any schools near this home.
- Ontario
- Waterloo Regional Municipality
- Kitchener
- N2R 1L1
- Brigadoon
- 19 Marl Meadow Dr
