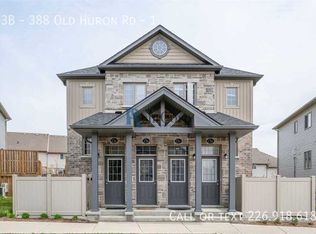
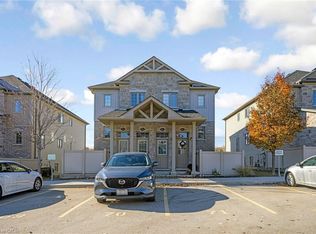
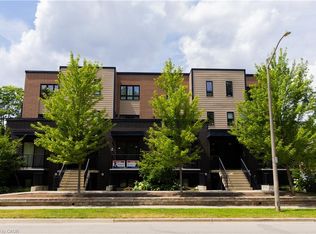
Bright spacious condominium! Prime location 10 minute drive to the Hwy 401 & minutes from Huron Conservation Park. This 1 Bedroom, 1 Bathroom unit is carpet free. The spacious open concept features a quality custom kitchen with a kitchen island & breakfast bar, dining area and a large living room. Walk through to the full bath with ceramic tiles and soaker tub, with acrylic surround, in-suite laundry and large Master Bedroom with wall to wall closets. This unit is spotless, well maintained, laminate flooring for easy maintenance. The unit is equipped with all appliance including Stainless Steel Stove, Dishwasher, over the range Microwave and Fridge. Stacked Washer & Dryer, Central Air, Water Softener owned and Air Exchanger. And there is more, this condo comes with a Private, fenced in 9 x 12 patio with lockable gate where you can BBQ, set up a patio set & store your bike. Additional storage under the stairs. Parking is right outside the unit at the front door Parking # 53. Visitor parking also available close by. Window coverings included. Low Condo Fee! A Must See! Book your appointment today. Available for immediate occupancy!
For sale
C$325,000
388 Old Huron Rd #14A, Kitchener, ON N2R 0J5
1beds
753sqft
Row/Townhouse, Residential, Townhouse, Condominium
Built in 2015
-- sqft lot
$-- Zestimate®
C$432/sqft
C$406/mo HOA
What's special
Bright spacious condominiumSpacious open conceptQuality custom kitchenDining areaIn-suite laundryStacked washer and dryerCentral air
- 110 days
- 22
- 1
Zillow last checked:
Listing updated:
Listed by:
Ewa Munch, Salesperson,
RE/MAX TWIN CITY REALTY INC.
Source: ITSO,MLS®#: 40836747Originating MLS®#: Cornerstone Association of REALTORS®
Facts & features
Interior
Bedrooms & bathrooms
- Bedrooms: 1
- Bathrooms: 1
- Full bathrooms: 1
- Main level bathrooms: 1
- Main level bedrooms: 1
Bedroom
- Level: Main
- Area: 100.83
- Dimensions: 11ft. 8in. X 9ft. 10in.
Bathroom
- Features: 4-Piece
- Level: Main
Dining room
- Level: Main
- Area: 70.86
- Dimensions: 7ft. 3in. X 10ft. 8in.
Kitchen
- Level: Main
- Area: 73.57
- Dimensions: 6ft. 10in. X 12ft. 6in.
Laundry
- Level: Main
Living room
- Level: Main
- Area: 128.13
- Dimensions: 14ft. 8in. X 9ft. 10in.
Heating
- Forced Air, Natural Gas
Cooling
- Central Air
Appliances
- Included: Water Softener, Built-in Microwave, Dishwasher, Dryer, Range Hood, Refrigerator, Stove, Washer
- Laundry: In-Suite, Laundry Room
Features
- Basement: None,Sump Pump
- Has fireplace: No
Interior area
- Total structure area: 753
- Total interior livable area: 753 sqft
- Finished area above ground: 753
Video & virtual tour
Property
Parking
- Total spaces: 1
- Parking features: Asphalt, Outside/Surface/Open
- Uncovered spaces: 1
Features
- Patio & porch: Open, Terrace, Deck, Patio
- Frontage type: East
Lot
- Features: Urban, Highway Access, Public Transit, School Bus Route, Schools, Trails
- Topography: Flat Site
Details
- Parcel number: 235990043
- Zoning: R-6
Construction
Type & style
- Home type: Townhouse
- Architectural style: Stacked Townhouse
- Property subtype: Row/Townhouse, Residential, Townhouse, Condominium
- Attached to another structure: Yes
Materials
- Brick, Vinyl Siding
- Foundation: Poured Concrete
- Roof: Asphalt Shing
Condition
- 6-15 Years
- New construction: No
- Year built: 2015
Utilities & green energy
- Sewer: Sewer (Municipal)
- Water: Municipal
Community & HOA
HOA
- Has HOA: Yes
- Amenities included: BBQs Permitted, Playground, Parking
- Services included: Insurance, Common Elements, Trash, Property Management Fees, Snow Removal
- HOA fee: C$203 monthly
- Second HOA fee: C$203 monthly
Location
- Region: Kitchener
Financial & listing details
- Price per square foot: C$432/sqft
- Annual tax amount: C$2,794
- Date on market: 6/6/2026
- Inclusions: Built-in Microwave, Dishwasher, Dryer, Range Hood, Refrigerator, Stove, Washer
Price history
| Date | Event | Price |
|---|---|---|
| 9/20/2026 | Price change | C$325,000-8.5%C$432/sqft |
Source: ITSO #40836747 Report a problem | ||
| 8/20/2026 | Price change | C$355,000-2.7%C$471/sqft |
Source: ITSO #40836747 Report a problem | ||
| 6/6/2026 | Listed for sale | C$364,900C$485/sqft |
Source: ITSO #40836747 Report a problem | ||
Public tax history
Tax history is unavailable.
Climate risks
Neighborhood: Brigadoon
Nearby schools
GreatSchools rating
No schools nearby
We couldn't find any schools near this home.
Similar homes
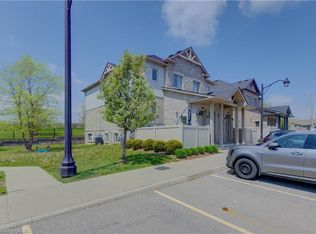
- C$349,9001 bd1 ba753 sqft388 Old Huron Rd #24A, Kitchener, ON N2R 0J5New Construction
 MLS ID #40830582, Danny Fetter, Salesperson, Royal LePage Wolle Realty. ITSO
 - C$370,0003 bd2 ba1k sqftUpper Canada Manor, Kitchener, ON N2P 1G2New Construction
 MLS ID #40863126, Nicole Brand, Salesperson, RE/MAX TWIN CITY REALTY INC.. ITSO
 - C$300,0002 bd1 ba759 sqft190 Century Hill Dr #A5, Kitchener, ON N2E 0G9For Sale
 MLS ID #40852470, Saradha Soma, Salesperson, CENTURY 21 PEOPLE'S CHOICE REALTY INC. BROKERAGE. ITSO
 - C$299,9002 bd1 ba918 sqft3085 Kingsway Dr #27, Kitchener, ON N2C 2P1For Sale
 MLS ID #40865637, John Zivku, Salesperson, RE/MAX TWIN CITY REALTY INC.. ITSO
