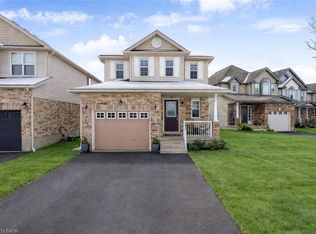
Welcome to your new home at 521 Snowdrop Court in desirable Laurentian Hills. This beautifully maintained Decora Homes Muskoka model, built in 2008, is being offered for sale for the very first time by its original owners. Never rented and meticulously cared for, it showcases exceptional pride of ownership throughout. The main floor features inviting foyer, spacious great room, dinette, kitchen with granite, and powder room. Upstairs offers 3 generous beds, including a primary suite with an updated walk-in closet, main bath with granite, plus a stunning family room with vaulted ceilings and oversized windows. The professionally finished basement includes a large rec room, true wet bar with bar fridge, full bath with walk-in shower, and laundry room, making it ideal for entertaining or a potential in-law setup. Situated on a premium pie-shaped lot measuring approximately 156.5 ft on one side and nearly 99 ft across the rear, the beautifully landscaped backyard enjoys sunshine throughout the day and features mature producing apple, pear, cherry, and plum trees. The showpiece is the custom brick wood-fired and charcoal oven, perfect for BBQs, rotisserie cooking, smoking meats, or roasting for unforgettable family gatherings. The oversized 6-foot extended garage provides exceptional storage and workspace, while the extra-wide driveway accommodates up to 6 vehicles. Perched at the top of the hill on a quiet court with minimal traffic, neighbors know each other and children can safely enjoy biking, rollerblading, basketball, and street hockey. Conveniently located near excellent schools, parks, walking trails, Sunrise Centre, Ira Needles Boulevard, Highway 7/8, shopping, restaurants, and everyday amenities. In today’s buyer’s market, truly move-in-ready homes are becoming increasingly difficult to find. Here, all that's left to do is unpack and start enjoying the peaceful, cottage like setting with all the conveniences of city living. Your next chapter begins here.
New construction
C$899,000
521 Snowdrop Ct, Kitchener, ON N2E 4G4
3beds
1,797sqft
Single Family Residence, Residential
Built in 2008
5,899 Square Feet Lot
$-- Zestimate®
C$500/sqft
C$-- HOA
What's special
Inviting foyerSpacious great roomKitchen with granitePowder roomMain bath with graniteProfessionally finished basementLarge rec room
- 45 days
- 46
- 0
Zillow last checked:
Listing updated:
Listed by:
Goran Petrovic, Salesperson,
Royal LePage Wolle Realty
Source: ITSO,MLS®#: 40852829Originating MLS®#: Cornerstone Association of REALTORS®
Facts & features
Interior
Bedrooms & bathrooms
- Bedrooms: 3
- Bathrooms: 3
- Full bathrooms: 2
- 1/2 bathrooms: 1
- Main level bathrooms: 1
Other
- Description: primary bedroom
- Level: Second
Bedroom
- Description: bedroom
- Level: Second
Bedroom
- Description: bedroom
- Level: Second
Bathroom
- Description: Pedestal Sink and Toilet Bowl
- Features: 2-Piece
- Level: Main
Bathroom
- Description: Sink, walk in shower and toilet bowl
- Features: 3-Piece
- Level: Basement
Bathroom
- Description: Bathtub, Sink, Toilet Bowl
- Features: 3-Piece
- Level: Second
Dinette
- Description: dining room
- Level: Main
Family room
- Description: family room
- Level: Second
Foyer
- Level: Main
Great room
- Description: Great Room
- Level: Main
Kitchen
- Description: kitchen
- Level: Main
Other
- Description: Garage
- Level: Main
Other
- Description: Wet Bar
- Level: Basement
Recreation room
- Description: rec room with wet bar
- Level: Basement
Recreation room
- Level: Basement
Utility room
- Level: Basement
Heating
- Forced Air, Natural Gas
Cooling
- Central Air, Energy Efficient
Appliances
- Included: Bar Fridge, Water Heater, Water Softener, Dishwasher, Dryer, Microwave, Range Hood, Refrigerator, Stove, Washer, Wine Cooler
- Laundry: In Basement
Features
- Floor Drains, Wet Bar
- Basement: Full,Finished
- Has fireplace: No
Interior area
- Total structure area: 2,541
- Total interior livable area: 1,797 sqft
- Finished area above ground: 1,797
- Finished area below ground: 744
Video & virtual tour
Property
Parking
- Total spaces: 7
- Parking features: Attached Garage, Garage Door Opener, Asphalt, Private Drive Double Wide
- Attached garage spaces: 1
- Uncovered spaces: 6
Features
- Stories: 2
- Frontage type: South
- Frontage length: 20.24
Lot
- Size: 5,899 Square Feet
- Dimensions: 20.24 x 156.95
- Features: Urban, Pie Shaped Lot, Ample Parking, Business Centre, Cul-De-Sac, Greenbelt, Highway Access, Library, Major Highway, Open Spaces, Park, Place of Worship, Playground Nearby, Rec./Community Centre, Regional Mall, School Bus Route, Schools, Shopping Nearby, Trails
Details
- Parcel number: 227274365
- Zoning: R-4
Construction
Type & style
- Home type: SingleFamily
- Architectural style: Traditional
- Property subtype: Single Family Residence, Residential
Materials
- Brick, Shingle Siding, Vinyl Siding
- Roof: Asphalt Shing
Condition
- 16-30 Years,New Construction
- New construction: Yes
- Year built: 2008
Utilities & green energy
- Sewer: Sewer (Municipal)
- Water: Municipal, Municipal-Metered
Community & HOA
Community
- Security: Smoke Detector
Location
- Region: Kitchener
Financial & listing details
- Price per square foot: C$500/sqft
- Annual tax amount: C$5,553
- Date on market: 8/5/2026
- Inclusions: Dishwasher, Dryer, Garage Door Opener, Microwave, Range Hood, Refrigerator, Smoke Detector, Stove, Washer, Wine Cooler, Wall Coverings, Curtains, Shed, Outdoor Gazebo With Curtains And Netting, Glass Door Fridge In Basement.
Price history
| Date | Event | Price |
|---|---|---|
| 8/5/2026 | Listed for sale | C$899,000C$500/sqft |
Source: ITSO #40852829 Report a problem | ||
Public tax history
Tax history is unavailable.
Climate risks
Neighborhood: Laurentian West
Nearby schools
GreatSchools rating
No schools nearby
We couldn't find any schools near this home.
Schools provided by the listing agent
- Elementary: John Sweeney, Williamsburg P.S.
- High: Forest Heights, St. Mary's
Source: ITSO. This data may not be complete. We recommend contacting the local school district to confirm school assignments for this home.

Similar homes
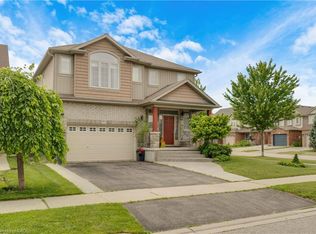
- C$899,7503 bd3 ba1.9k sqft83 Frankfurt St, Kitchener, ON N2R 1T8For Sale
 MLS ID #40864395, Michael Novac, Salesperson, RE/MAX Escarpment Realty Inc.. ITSO
 - C$809,0003 bd3 ba2.1k sqft232 Cranbrook St, Kitchener, ON N2P 0B5For Sale
 MLS ID #40864651, Tony Johal, Broker, RE/MAX TWIN CITY REALTY INC.. ITSO
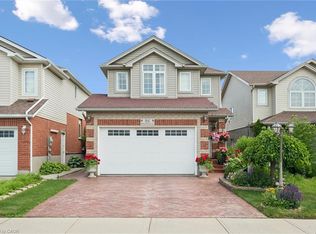
 - C$699,0003 bd3 ba1.4k sqft86 Bridlewreath St, Kitchener, ON N2E 3V6For Sale
 MLS ID #40861825, Byron Caceros, Salesperson, Re/Max Icon Realty. ITSO
 - C$729,9003 bd3 ba1.2k sqft124 Prosperity Dr, Kitchener, ON N2E 4E8For Sale
 MLS ID #40857239, Sharon Graf, Salesperson, Re/Max Icon Realty. ITSO
