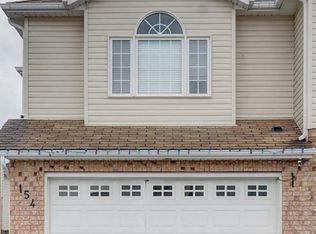
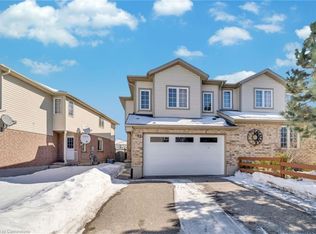
Don't miss this exceptional double garage semi-detached home that offers the space and feel of a detached property. It has beautifully finished living space in the heart of Kitchener. Featuring 4 bedrooms and 4 bathrooms, this home is thoughtfully designed for comfortable family living. The bright and functional layout includes generous principal rooms with numerous recent renovations, and an attached double-car garage. The fully finished basement adds valuable living space, complete with an additional bedroom and full bathroom-ideal for extended family, guests, or a private home office. Enjoy ample parking and an unbeatable location close to everything you need. Conveniently situated near shopping centers, grocery stores, public transit, parks, schools, and with easy access to major highways, this home combines comfort, style, and everyday convenience. A fantastic opportunity to own a move-in-ready home in one of Kitchener's most desirable locations.
For sale
C$785,000
159 Snowdrop Cres, Kitchener, ON N2E 4G9
5beds
4baths
Single Family Residence
Built in ----
2,503 Square Feet Lot
$-- Zestimate®
C$--/sqft
C$-- HOA
What's special
Double garageBeautifully finished living spaceBright and functional layoutGenerous principal roomsAttached double-car garageFully finished basementAmple parking
- 46 days
- 29
- 1
Zillow last checked:
Listing updated:
Listed by:
HOMELIFE/CHAMPIONS REALTY INC.
Source: TRREB,MLS®#: X13629340 Originating MLS®#: Toronto Regional Real Estate Board
Originating MLS®#: Toronto Regional Real Estate BoardFacts & features
Interior
Bedrooms & bathrooms
- Bedrooms: 5
- Bathrooms: 4
Bedroom
- Level: Second
- Dimensions: 6.37 x 4.9
Bedroom 2
- Level: Second
- Dimensions: 3 x 4.5
Bedroom 3
- Level: Second
- Dimensions: 4.08 x 5.5
Bedroom 4
- Level: Second
- Dimensions: 4.9 x 3
Bathroom
- Level: Basement
- Dimensions: 0 x 0
Bathroom
- Level: Second
- Dimensions: 0 x 0
Bathroom
- Level: Main
- Dimensions: 0 x 0
Bathroom
- Level: Second
- Dimensions: 0 x 0
Kitchen
- Level: Main
- Dimensions: 2.74 x 2.43
Kitchen
- Level: Main
- Dimensions: 3.04 x 2.74
Living room
- Level: Main
- Dimensions: 5.79 x 3.65
Heating
- Forced Air, Gas
Cooling
- Central Air
Features
- None
- Basement: Finished
- Has fireplace: No
Interior area
- Living area range: 1100-1500 null
Property
Parking
- Total spaces: 4
- Parking features: Available
- Has garage: Yes
Features
- Stories: 2
- Pool features: None
Lot
- Size: 2,503 Square Feet
Details
- Parcel number: 227273410
Construction
Type & style
- Home type: SingleFamily
- Property subtype: Single Family Residence
Materials
- Aluminum Siding
- Foundation: Concrete
- Roof: Shingle
Utilities & green energy
- Sewer: Sewer
Community & HOA
Location
- Region: Kitchener
Financial & listing details
- Annual tax amount: C$4,260
- Date on market: 8/1/2026
Price history
Price history is unavailable.
Public tax history
Tax history is unavailable.
Climate risks
Neighborhood: Laurentian West
Nearby schools
GreatSchools rating
No schools nearby
We couldn't find any schools near this home.

Similar homes
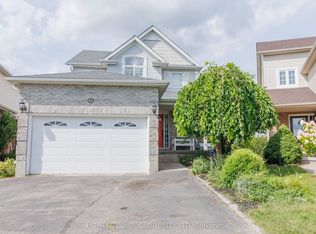
- C$799,9005 bd4 ba-- sqft46 Heatherwood Pl, Kitchener, ON N2N 3P4For Sale
 MLS ID #X13724952, HOMELIFE/MIRACLE REALTY LTD. TRREB
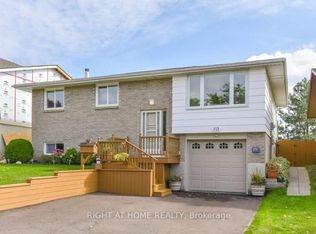
 - C$665,0004 bd2 ba-- sqft113 Southwood Dr, Kitchener, ON N2E 2J1For Sale
 MLS ID #X13794930, RIGHT AT HOME REALTY INC.. TRREB
 - C$799,9003 bd4 ba-- sqft617 Benninger Dr, Kitchener, ON N2E 0H8For Sale
 MLS ID #X13664444, RE/MAX GOLD REALTY INC.. TRREB
 - C$989,0004 bd4 ba-- sqft378 Mountain Laurel Cres, Kitchener, ON N2E 4B7For Sale
 MLS ID #X13674486, HOMELIFE/MIRACLE REALTY LTD. TRREB
