Welcome To This Beautiful Freehold Bungalow Townhome In A Prime Kitchener Location! Featuring 2+3 Bedrooms And 3 Full Bathrooms, This Home Offers An Attractive Stone Exterior And A Bright Open Concept Layout. Spacious Living And Dining Area With Walkout From Dinette To Fully Fenced Backyard. Main Floor Features A Large Primary Bedroom With 4-Piece Ensuite, Second Bedroom, Additional 3-Piece Bathroom, And Convenient Main Floor Laundry. Professionally Finished Basement (2022) Includes 3 Bedrooms And A 4-Piece Bathroom, Offering Excellent Additional Living Space For Extended Family Or Potential Income Opportunities. Recent Updates Include New Flooring And Carpet Throughout The Main Floor. Conveniently Located Close To Shopping, Schools, Parks, Public Transit, And Easy Access To The Expressway. Walking Distance To Supercenter And Nearby Amenities. Single Car Garage Plus Private Driveway Parking. Move-In Ready Home Showing Excellent Value In A Desirable Neighborhood!
For sale
C$649,900
33 Bankside Dr, Kitchener, ON N2N 3L3
5beds
3baths
Townhouse
Built in ----
2,976 Square Feet Lot
$-- Zestimate®
C$--/sqft
C$-- HOA
What's special
Bright open concept layoutMain floor laundryProfessionally finished basementSingle car garagePrivate driveway parking
- 110 days
- 18
- 1
Zillow last checked:
Listing updated:
Listed by:
CENTURY 21 HERITAGE HOUSE LTD
Source: TRREB,MLS®#: X13458044 Originating MLS®#: Toronto Regional Real Estate Board
Originating MLS®#: Toronto Regional Real Estate BoardFacts & features
Interior
Bedrooms & bathrooms
- Bedrooms: 5
- Bathrooms: 3
Heating
- Forced Air, Gas
Cooling
- Central Air
Appliances
- Included: Water Heater
Features
- Basement: Finished,Full
- Has fireplace: No
Interior area
- Living area range: 1100-1500 null
Video & virtual tour
Property
Parking
- Total spaces: 2
- Parking features: Garage
- Has garage: Yes
Features
- Pool features: None
- Waterfront features: None
Lot
- Size: 2,976 Square Feet
Details
- Parcel number: 227000135
Construction
Type & style
- Home type: Townhouse
- Architectural style: Bungalow
- Property subtype: Townhouse
Materials
- Brick
- Foundation: Poured Concrete
- Roof: Asphalt Shingle
Utilities & green energy
- Sewer: Sewer
Community & HOA
Location
- Region: Kitchener
Financial & listing details
- Annual tax amount: C$4,721
- Date on market: 6/17/2026
Price history
Price history is unavailable.
Public tax history
Tax history is unavailable.
Climate risks
Neighborhood: Highland West
Nearby schools
GreatSchools rating
No schools nearby
We couldn't find any schools near this home.


Similar homes
- C$649,0004 bd3 ba-- sqft155 Prosperity Dr, Kitchener, ON N2E 4E8For Sale
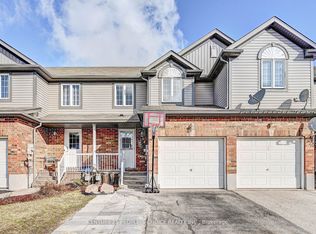 MLS ID #X13731126, CENTURY 21 PEOPLE`S CHOICE REALTY INC.. TRREB
 - C$649,0003 bd4 ba-- sqft69 Brookfield Cres, Kitchener, ON N2E 0A6For Sale
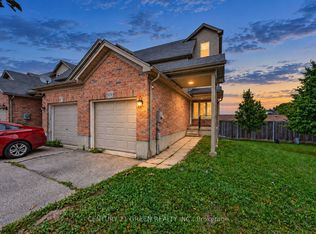 MLS ID #X13747742, CENTURY 21 GREEN REALTY INC.. TRREB
 - C$699,0005 bd4 ba-- sqft159 Snowdrop Cres, Kitchener, ON N2E 4G9For Sale
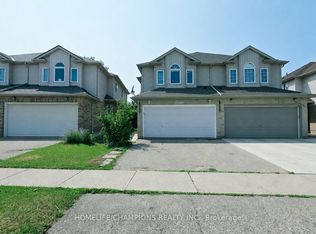 MLS ID #X13809690, HOMELIFE/CHAMPIONS REALTY INC.. TRREB
 - C$799,9005 bd4 ba-- sqft46 Heatherwood Pl, Kitchener, ON N2N 3P4For Sale
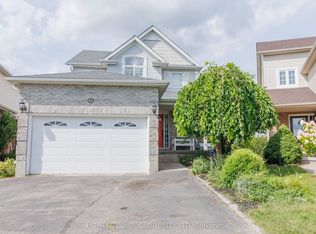 MLS ID #X13724952, HOMELIFE/MIRACLE REALTY LTD. TRREB
