Welcome to this well-maintained 4-bedroom end-unit freehold townhome in a desirable East Waterloo neighbourhood. This bright and spacious home offers approximately 1,601 sq. ft. above grade, plus a partially finished basement that includes a 4th bedroom, additional usable space, and a 3-piece bathroom rough-in, with potential to complete a future basement bathroom. The main floor features a functional layout with an oversized dining area and walk-out to a deck overlooking the large private backyard. The second level offers 3 bedrooms, convenient bedroom-level laundry, and 2 full 4-piece bathrooms, with walk-in closets in all bedrooms. Enjoy an attached garage, private double driveway, and parking for 3 vehicles. Lovingly maintained, with notable updates including roof (2021), central air conditioning (2020), and water softener (2021). Conveniently located minutes from Hwy 85, University of Waterloo, Wilfrid Laurier University, RIM Park, Conestoga Mall, shopping, restaurants, recreation, nature trails, and a nearby dog park. A great opportunity to own a spacious end-unit freehold home in a convenient and established Waterloo community.
For sale
C$689,000
466 Bronco Cres, Waterloo, ON N2K 4K9
4beds
3baths
Townhouse
Built in ----
3,722 Square Feet Lot
$-- Zestimate®
C$--/sqft
C$-- HOA
What's special
Bright and spacious homeOversized dining areaLarge private backyardConvenient bedroom-level laundryAttached garagePrivate double driveway
- 47 days
- 17
- 1
Zillow last checked:
Listing updated:
Listed by:
RE/MAX REALTY SPECIALISTS INC.
Source: TRREB,MLS®#: X13685242 Originating MLS®#: Toronto Regional Real Estate Board
Facts & features
Interior
Bedrooms & bathrooms
- Bedrooms: 4
- Bathrooms: 3
Primary bedroom
- Level: Second
- Dimensions: 5.79 x 3.35
Bedroom
- Level: Basement
- Dimensions: 3.35 x 3.05
Bedroom 2
- Level: Second
- Dimensions: 3.96 x 3.35
Bedroom 3
- Level: Second
- Dimensions: 3.35 x 2.74
Kitchen
- Level: Main
- Dimensions: 5.46 x 3.2
Living room
- Level: Main
- Dimensions: 3.96 x 4.8
Heating
- Forced Air, Gas
Cooling
- Central Air
Features
- Other
- Basement: Partially Finished
- Has fireplace: Yes
Interior area
- Living area range: 1500-2000 null
Property
Parking
- Total spaces: 3
- Parking features: Private
- Has garage: Yes
Features
- Stories: 2
- Pool features: None
Lot
- Size: 3,722 Square Feet
- Features: Park, River/Stream, Rec./Commun.Centre
Details
- Parcel number: 227200748
Construction
Type & style
- Home type: Townhouse
- Property subtype: Townhouse
Materials
- Brick, Vinyl Siding
- Foundation: Concrete
- Roof: Asphalt Shingle
Utilities & green energy
- Sewer: Sewer
Community & HOA
Location
- Region: Waterloo
Financial & listing details
- Annual tax amount: C$4,588
- Date on market: 9/8/2026
Price history
Price history is unavailable.
Public tax history
Tax history is unavailable.
Climate risks
Neighborhood: N2K
Nearby schools
GreatSchools rating
No schools nearby
We couldn't find any schools near this home.
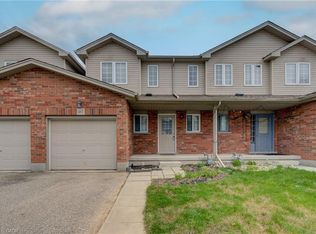
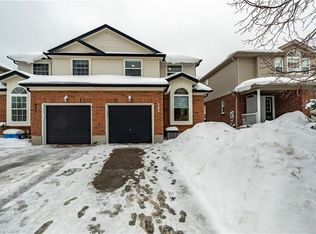
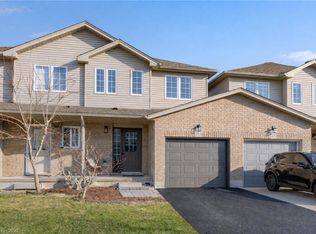
Similar homes
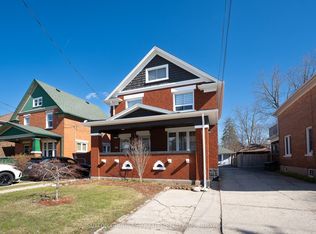
- C$699,9994 bd3 ba-- sqft59 Cherry St, Kitchener, ON N2G 2C7For Sale
 MLS ID #X13875316, SUTTON GROUP-ASSOCIATES REALTY INC.. TRREB
- C$649,9002 bd2 ba-- sqft229 Winfield Ave, Waterloo, ON N2J 3M8For Sale
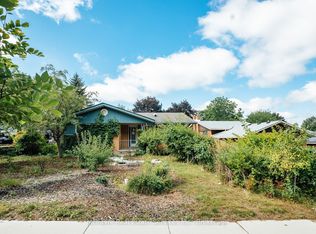 MLS ID #X13725366, McIntyre Real Estate Services Inc.. TRREB
- C$750,0003 bd3 ba-- sqft425 Exmoor St, Waterloo, ON N2K 3X5For Sale
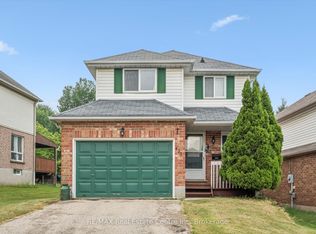 MLS ID #X13596976, RE/MAX Real Estate Centre Inc. TRREB
- C$625,0003 bd3 ba-- sqft650 Wild Ginger Ave, Waterloo, ON N2V 2T1For Sale
 MLS ID #X13721006, HOMELIFE LANDMARK REALTY INC.. TRREB
