Nestled in Lincoln Village West, one of Waterloo's most sought-after neighbourhoods, this well-cared-for home offers an exceptional blend of comfort, space, and convenience. Built in 2010 and ideally situated on a rare cul-de-sac, the location is truly second to none - just minutes from Wilfrid Laurier University, the University of Waterloo, Conestoga Mall, Grey Silo Golf Course, the Waterloo Recreation Complex, major highways, shopping, restaurants, coffee shops, and more. The main floor features a bright and spacious layout with 9-foot ceilings, beautiful front windows, and a well-appointed living and dining area. The entertainer's kitchen boasts a large island and opens to both the breakfast area and the spacious family room, which stretches across the back of the home and offers a walkout to the private backyard. A large laundry room and updated powder room complete the main level. Upstairs, the spacious primary suite features a large walk-in closet and a private ensuite. Three additional generously sized bedrooms, including two with walk-in closets, and a full bathroom complete the upper level. The home also includes a double-car garage and a double driveway with parking for up to four vehicles, plus the added benefit of no sidewalk to shovel in the winter. This is a wonderful opportunity to live in a thriving community that offers comfort, convenience, and the perfect place to create lasting memories. Pictures are Virtually Enhanced.
For sale
C$1,099,000
402 Palamino Pl, Waterloo, ON N2K 4K5
4beds
3baths
Single Family Residence
Built in ----
5,774 Square Feet Lot
$-- Zestimate®
C$--/sqft
C$-- HOA
What's special
Bright and spacious layoutBeautiful front windowsLarge islandBreakfast areaLarge laundry roomUpdated powder roomSpacious primary suite
- 93 days
- 11
- 0
Zillow last checked:
Listing updated:
Listed by:
ENVOY CAPITOL REALTY INC.
Source: TRREB,MLS®#: X13547996 Originating MLS®#: Toronto Regional Real Estate Board
Originating MLS®#: Toronto Regional Real Estate BoardFacts & features
Interior
Bedrooms & bathrooms
- Bedrooms: 4
- Bathrooms: 3
Primary bedroom
- Level: Second
- Dimensions: 4.88 x 3.66
Bedroom 2
- Level: Second
- Dimensions: 3.96 x 3.05
Bedroom 3
- Level: Second
- Dimensions: 3.66 x 4.27
Bedroom 4
- Level: Second
- Dimensions: 3.96 x 3.35
Bathroom
- Level: Second
- Dimensions: 2.44 x 3.05
Bathroom
- Level: Second
- Dimensions: 2.44 x 2.74
Breakfast
- Level: Main
- Dimensions: 4.27 x 2.44
Dining room
- Level: Main
- Dimensions: 3.05 x 3.66
Family room
- Level: Main
- Dimensions: 4.57 x 5.18
Foyer
- Level: Main
- Dimensions: 3.05 x 5.49
Kitchen
- Level: Main
- Dimensions: 3.96 x 3.35
Laundry
- Level: Main
- Dimensions: 2.13 x 2.74
Living room
- Level: Main
- Dimensions: 3.05 x 3.66
Other
- Level: Main
- Dimensions: 1.83 x 1.83
Heating
- Forced Air, Gas
Cooling
- Central Air
Appliances
- Included: Water Softener
Features
- Basement: Unfinished
- Has fireplace: Yes
Interior area
- Living area range: 2500-3000 null
Property
Parking
- Total spaces: 6
- Parking features: Private Double, Garage Door Opener
- Has garage: Yes
Features
- Stories: 2
- Has private pool: Yes
- Pool features: Community
Lot
- Size: 5,774 Square Feet
- Features: Cul de Sac/Dead End, Park, School, Place Of Worship, Rec./Commun.Centre, Public Transit, Irregular Lot
Details
- Parcel number: 227200321
- Other equipment: Sump Pump
Construction
Type & style
- Home type: SingleFamily
- Property subtype: Single Family Residence
Materials
- Brick, Aluminum Siding
- Foundation: Poured Concrete
- Roof: Asphalt Shingle
Utilities & green energy
- Sewer: Sewer
Community & HOA
Location
- Region: Waterloo
Financial & listing details
- Annual tax amount: C$8,206
- Date on market: 7/10/2026
Price history
Price history is unavailable.
Public tax history
Tax history is unavailable.
Climate risks
Neighborhood: N2K
Nearby schools
GreatSchools rating
No schools nearby
We couldn't find any schools near this home.
Similar homes
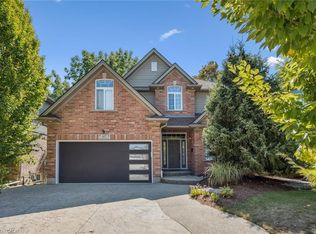
- C$1,099,0004 bd3 ba-- sqft8 Sugarbush Pl, Guelph, ON N1H 7Z3For Sale
 MLS ID #X13852220, Red Brick Real Estate Brokerage Ltd.. TRREB
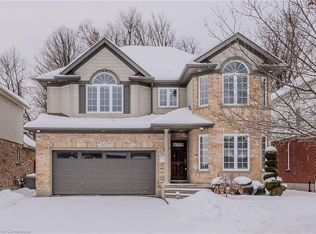
 - C$1,149,9004 bd4 ba-- sqft192 Woolwich St S, Woolwich, ON N0B 1M0For Sale
 MLS ID #X13760376, REAL BROKER ONTARIO LTD.. TRREB
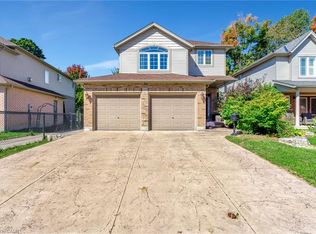
 - C$999,9004 bd4 ba-- sqft284 Chokecherry Cres, Waterloo, ON N2V 0H1For Sale
 MLS ID #X13785042, RE/MAX REALTY SPECIALISTS INC.. TRREB
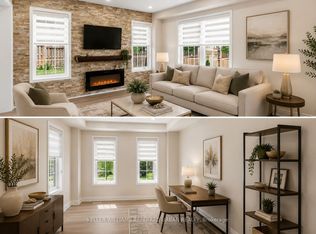
 - C$998,0004 bd3 ba-- sqft14 Andover Dr, Woolwich, ON N0B 1M0For Sale
 MLS ID #X13679164, KELLER WILLIAMS REFERRED URBAN REALTY. TRREB
