Welcome to 378 Mountain Laurel Cres! This move-in ready detached home offers over 3,000 sq ft of total living space with 3+1 bedrooms and 4 bathrooms. Main floor features living/dining rooms, large kitchen with breakfast area, powder room, and main floor laundry. Upstairs offers a cozy family room with gas fireplace, 3 large bedrooms including a primary suite with 5-pc ensuite and walk-in closet, plus a 2nd 4-pc bath. Open-concept finished basement with separate entrance, 1 bedroom, and full bath offers excellent rental potential. Enjoy a fully fenced yard with a large covered deck. Conveniently located near top schools, shopping, transit, and quick expressway access!
For sale
C$969,000
378 Mountain Laurel Cres, Kitchener, ON N2E 4B7
4beds
4baths
Single Family Residence
Built in ----
4,527 Square Feet Lot
$-- Zestimate®
C$--/sqft
C$-- HOA
What's special
Powder roomMain floor laundryFully fenced yardLarge covered deck
- 58 days
- 14
- 0
Zillow last checked:
Listing updated:
Listed by:
HOMELIFE/MIRACLE REALTY LTD
Source: TRREB,MLS®#: X13674486 Originating MLS®#: Toronto Regional Real Estate Board
Originating MLS®#: Toronto Regional Real Estate BoardFacts & features
Interior
Bedrooms & bathrooms
- Bedrooms: 4
- Bathrooms: 4
Primary bedroom
- Level: Second
- Dimensions: 3.08 x 4.6
Bedroom 2
- Level: Second
- Dimensions: 3.99 x 2.97
Bedroom 3
- Level: Second
- Dimensions: 3.99 x 3.33
Bedroom 4
- Level: Basement
- Dimensions: 3.68 x 4.22
Breakfast
- Level: Ground
- Dimensions: 3.87 x 2.53
Dining room
- Level: Ground
- Dimensions: 4.39 x 2.13
Family room
- Level: Second
- Dimensions: 4.52 x 7.01
Kitchen
- Level: Ground
- Dimensions: 3.78 x 3.73
Living room
- Level: Ground
- Dimensions: 4.7 x 4.76
Recreation
- Level: Basement
- Dimensions: 6.13 x 9.63
Heating
- Forced Air, Gas
Cooling
- Central Air
Features
- Other
- Basement: Separate Entrance,Finished
- Has fireplace: Yes
Interior area
- Living area range: 2000-2500 null
Video & virtual tour
Property
Parking
- Total spaces: 5
- Parking features: Garage
- Has garage: Yes
Features
- Stories: 2
- Pool features: None
Lot
- Size: 4,527 Square Feet
Details
- Parcel number: 227273487
Construction
Type & style
- Home type: SingleFamily
- Property subtype: Single Family Residence
Materials
- Brick
- Foundation: Poured Concrete
- Roof: Asphalt Shingle
Utilities & green energy
- Sewer: Sewer
Community & HOA
Location
- Region: Kitchener
Financial & listing details
- Annual tax amount: C$5,685
- Date on market: 8/14/2026
Price history
Price history is unavailable.
Public tax history
Tax history is unavailable.
Climate risks
Neighborhood: Laurentian West
Nearby schools
GreatSchools rating
No schools nearby
We couldn't find any schools near this home.


Similar homes
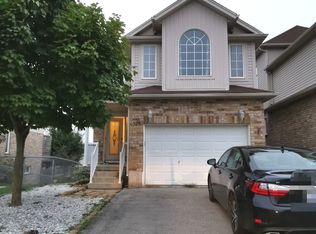
- C$968,8884 bd4 ba-- sqft635 Commonwealth Cres, Kitchener, ON N2E 4J9For Sale
 MLS ID #X13748380, ROYAL LEPAGE REAL ESTATE SERVICES LTD.. TRREB
 - C$979,0003 bd3 ba-- sqft212 Gravel Ridge Trl, Kitchener, ON N2E 0E5For Sale
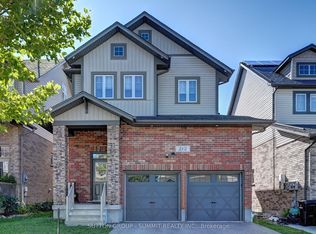 MLS ID #X13781954, SUTTON GROUP - SUMMIT REALTY INC.. TRREB
 - C$799,5004 bd2 ba-- sqft32 Warwick Ct, Kitchener, ON N2E 2P1For Sale
 MLS ID #X13640254, RE/MAX HALLMARK REALTY LTD.. TRREB
 - C$919,0004 bd3 ba-- sqft900 Keewatin Pl, Kitchener, ON N2B 3W4For Sale
 MLS ID #X13717794, KELLER WILLIAMS REFERRED URBAN REALTY. TRREB
