Welcome to this beautifully updated home, tucked away on a quiet cul-de-sac and featuring your very own backyard oasis. Enjoy summer days relaxing or entertaining on the spacious deck, surrounded by a lush evergreen setting complete with a charming pond and workshop. Inside, the home features an updated modern kitchen with stainless steel appliances, a cozy gas fireplace, pot lights, and elegant crown molding throughout the main floor. The spacious primary bedroom offers a private ensuite and an impressive walk-in closet. The fully finished basement provides additional living space with two bedrooms and a full bathroom-perfect for a growing family, guests, or a home office setup. Major updates include the roof (2021) warranty till 2030 and furnace (2021), offering added peace of mind. Conveniently located just minutes from top universities, highway access, shopping, dining, and everyday amenities. A wonderful combination of comfort, space, privacy, and convenience!
For sale
C$799,900
46 Heatherwood Pl, Kitchener, ON N2N 3P4
5beds
4baths
Single Family Residence
Built in ----
5,801 Square Feet Lot
$-- Zestimate®
C$--/sqft
C$-- HOA
What's special
Quiet cul-de-sacBackyard oasisSpacious deckLush evergreen settingCharming pondUpdated modern kitchenStainless steel appliances
- 49 days
- 30
- 2
Zillow last checked:
Listing updated:
Listed by:
HOMELIFE/MIRACLE REALTY LTD
Source: TRREB,MLS®#: X13724952 Originating MLS®#: Toronto Regional Real Estate Board
Originating MLS®#: Toronto Regional Real Estate BoardFacts & features
Interior
Bedrooms & bathrooms
- Bedrooms: 5
- Bathrooms: 4
Primary bedroom
- Level: Second
- Dimensions: 4.71 x 5.11
Bedroom 2
- Level: Second
- Dimensions: 4.25 x 3.26
Bedroom 3
- Level: Second
- Dimensions: 3.81 x 3.15
Bedroom 4
- Level: Lower
- Dimensions: 3.1 x 3.01
Bedroom 5
- Level: Lower
- Dimensions: 2.81 x 3.15
Dining room
- Level: Main
- Dimensions: 3.65 x 3.41
Kitchen
- Level: Main
- Dimensions: 3.41 x 3.65
Living room
- Level: Main
- Dimensions: 6.81 x 3.59
Living room
- Level: Lower
- Dimensions: 6.53 x 3.41
Heating
- Forced Air, Gas
Cooling
- Central Air
Appliances
- Included: Water Heater
Features
- Flooring: Carpet Free
- Basement: Finished
- Has fireplace: Yes
Interior area
- Living area range: 1500-2000 null
Property
Parking
- Total spaces: 4
- Parking features: Private Double
- Has garage: Yes
Features
- Stories: 2
- Pool features: None
Lot
- Size: 5,801 Square Feet
- Features: Park, School, Pie Shaped Lot
Details
- Additional structures: Gazebo, Storage, Workshop
- Parcel number: 226980855
- Other equipment: Sump Pump
Construction
Type & style
- Home type: SingleFamily
- Property subtype: Single Family Residence
Materials
- Brick
- Foundation: Concrete
- Roof: Asphalt Shingle
Utilities & green energy
- Sewer: Sewer
Community & HOA
Location
- Region: Kitchener
Financial & listing details
- Tax assessed value: C$387,000
- Annual tax amount: C$5,250
- Date on market: 8/29/2026
Price history
Price history is unavailable.
Public tax history
Tax history is unavailable.
Climate risks
Neighborhood: Highland West
Nearby schools
GreatSchools rating
No schools nearby
We couldn't find any schools near this home.


Similar homes
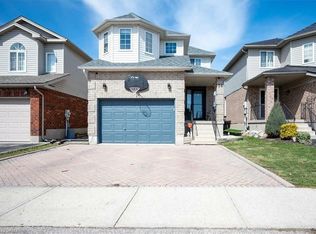
- C$749,9006 bd5 ba-- sqft35 Golden Meadow Dr, Kitchener, ON N2N 2L9For Sale
 MLS ID #X13830362, ESTATE #1 REALTY SERVICES INC.. TRREB
 - C$799,9994 bd3 ba-- sqft765 Brandenburg Blvd, Waterloo, ON N2T 2W9For Sale
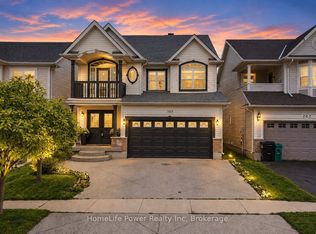 MLS ID #X13778788, HomeLife Power Realty Inc. TRREB
 - C$799,5004 bd2 ba-- sqft32 Warwick Ct, Kitchener, ON N2E 2P1For Sale
 MLS ID #X13640254, RE/MAX HALLMARK REALTY LTD.. TRREB
 - C$834,9004 bd3 ba-- sqft23 Routley St, Kitchener, ON N2R 0S2New Construction
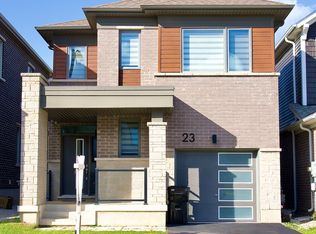 MLS ID #X13870748, RISING SUN REAL ESTATE INC.. TRREB
