Welcome to 71 McFarlane, Cambridge-an absolute gem nestled in one of the city's most desirable, family-friendly neighborhoods. Perfectly blending premium modern upgrades, an expansive layout, and an unbeatable location, this turnkey property is a rare find for growing or multi-generational families. Premium Upgrades & Peace of Mind: Move right in and enjoy top-tier enhancements designed for maximum comfort and energy efficiency. The home features brand-new, premium triple-pane windows (March 2026) and a sleek, brand-new steel exterior door (April 2026). The utility and laundry systems have also been fully modernized with a brand-new washing machine, dryer, and water softener system (upgraded in 2025). Spacious & Versatile Living: The upper levels boast 5 generously sized bedrooms and 3 full bathrooms. The bright, expansive primary suite serves as the ultimate personal reset space, while the additional four bedrooms offer incredible flexibility- perfect for a dedicated home office, a quiet study corner, or guest rooms. Fully Finished In-Law Potential: The property features a massive, fully finished basement complete with its own functional kitchen, living area, full bathroom, and the added luxury of heated floors for year-round comfort underfoot. Boasting a separate side door entrance, this lower level offers incredible potential for an in-law suite, extended family setup, or a premium entertainment hub. Step outside from the main level to a beautifully maintained, large backyard deck- ideal for summer barbecues and outdoor entertaining.Unmatched Commuter Convenience: Skip the traffic with an incredible location that puts everything at your doorstep:1 Minute to Highway 401 10 Minutes to the Google tech hub 15 Minutes to the University of Waterloo and Shopify With excellent schools, scenic parks, and everyday shopping just minutes away, this home truly offers the perfect lifestyle. Don't miss out on this incredible opportunity-schedule your private tour today!
For sale
C$990,000
71 McFarlane Dr, Cambridge, ON N3C 4L7
6beds
4baths
Single Family Residence
Built in ----
4,202 Square Feet Lot
$-- Zestimate®
C$--/sqft
C$-- HOA
What's special
Premium triple-pane windowsBrand-new steel exterior doorBright expansive primary suiteMassive fully finished basementSeparate side door entrance
- 28 days |
- 48 |
- 0 |
Zillow last checked:
Listing updated:
Listed by:
ROYAL LEPAGE MEADOWTOWNE REALTY
Source: TRREB,MLS®#: X13540976 Originating MLS®#: Toronto Regional Real Estate Board
Originating MLS®#: Toronto Regional Real Estate BoardFacts & features
Interior
Bedrooms & bathrooms
- Bedrooms: 6
- Bathrooms: 4
Primary bedroom
- Level: Second
- Dimensions: 5.76 x 3.99
Bedroom
- Level: Basement
- Dimensions: 2 x 3
Bedroom 2
- Level: Second
- Dimensions: 3.99 x 2.83
Bedroom 3
- Level: Second
- Dimensions: 3.29 x 3.69
Bedroom 4
- Level: Second
- Dimensions: 3.29 x 4.42
Bedroom 5
- Level: Second
- Dimensions: 3.81 x 3.35
Bathroom
- Level: Basement
- Dimensions: 1.9 x 2.25
Bathroom
- Level: Second
- Dimensions: 3.08 x 2.43
Bathroom
- Level: Second
- Dimensions: 2.44 x 1.86
Breakfast
- Level: Main
- Dimensions: 2 x 4.54
Great room
- Level: Main
- Dimensions: 5.79 x 6.1
Kitchen
- Level: Main
- Dimensions: 3.4 x 2.6
Other
- Level: Main
- Dimensions: 2.25 x 0.91
Recreation
- Level: Basement
- Dimensions: 5.88 x 5.33
Heating
- Forced Air, Gas
Cooling
- Central Air
Appliances
- Included: Water Softener
Features
- In-Law Suite, Primary Bedroom - Main Floor
- Basement: Separate Entrance,Full,Finished
- Has fireplace: Yes
Interior area
- Living area range: 2000-2500 null
Property
Parking
- Total spaces: 4
- Parking features: Available, Private, Garage Door Opener
- Has garage: Yes
Features
- Stories: 2
- Pool features: None
Lot
- Size: 4,202 Square Feet
Details
- Parcel number: 037650519
Construction
Type & style
- Home type: SingleFamily
- Property subtype: Single Family Residence
Materials
- Brick, Vinyl Siding
- Foundation: Concrete
- Roof: Shingle
Utilities & green energy
- Sewer: Sewer
Community & HOA
Location
- Region: Cambridge
Financial & listing details
- Annual tax amount: C$6,411
- Date on market: 7/8/2026
R
ROYAL LEPAGE MEADOWTOWNE REALTY
By pressing Contact Agent, you agree that the real estate professional identified above may call/text you about your search, which may involve use of automated means and pre-recorded/artificial voices. You don't need to consent as a condition of buying any property, goods, or services. Message/data rates may apply. You also agree to our Terms of Use. Zillow does not endorse any real estate professionals. We may share information about your recent and future site activity with your agent to help them understand what you're looking for in a home.
Price history
Price history is unavailable.
Public tax history
Tax history is unavailable.
Climate risks
Neighborhood: Grow Community Centre
Nearby schools
GreatSchools rating
No schools nearby
We couldn't find any schools near this home.
- C$835,0005 bd3 ba1.4k sqft56 McFarlane Dr, Cambridge, ON N3C4L7Sold

- C$--3 bd2 ba2k sqft43 McFarlane Dr #43, Cambridge, ON N3C4J9Off Market
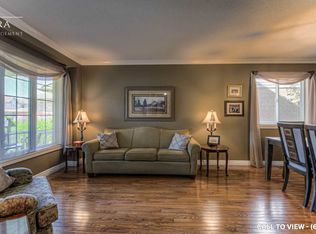
- C$--3 bd2 ba2k sqft43 McFarlane Dr, Cambridge, ON N3C4J9Off Market
- C$943,0004 bd3 ba1.8k sqft417 Cooper St, Cambridge, ON N3C3Y6For Sale
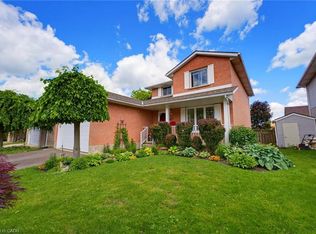
- C$---- bd-- ba-- sqft144 Patton Dr, Cambridge, ON N3C4L4Off Market
- C$760,0003 bd4 ba1.7k sqft104 Houghton St, Cambridge, ON N3C4L3Sold
- C$---- bd-- ba-- sqft115 Houghton St, Cambridge, ON N3C4L3Off Market
- C$825,0003 bd4 ba1.9k sqft160 Patton Dr, Cambridge, ON N3C4L5Sold
Similar homes
- C$839,0005 bd2 ba-- sqft187 Winston Blvd, Cambridge, ON N3C 1M1For Sale
 MLS ID #X13606134, CENTURY 21 PROPERTY ZONE REALTY INC.. TRREB
 - C$979,9003 bd3 ba-- sqft131 Chase Cres, Cambridge, ON N3C 0C6For Sale
 MLS ID #X13468240, NEW WORLD 2000 REALTY INC.. TRREB
 - C$898,0004 bd4 ba-- sqft23 Baggs Cres, Cambridge, ON N1T 2E9For Sale
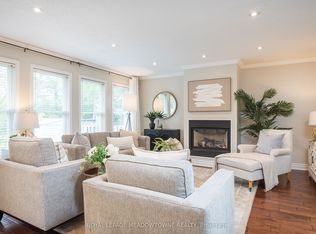 MLS ID #X13587838, ROYAL LEPAGE MEADOWTOWNE REALTY. TRREB
 - C$850,0003 bd4 ba-- sqft36 Marcy Cres, Cambridge, ON N3C 4H5For Sale
 MLS ID #X13477854, SAVE MAX REAL ESTATE INC.. TRREB
 - C$989,9005 bd4 ba-- sqft6 Moffatt Ln, Guelph, ON N1G 5E8For SaleMLS ID #X13625774, RE/MAX GOLD REALTY INC.. TRREB
- C$949,0007 bd4 ba-- sqft291 Hardcastle Dr, Cambridge, ON N1S 0A9For SaleMLS ID #X13528626, RE/MAX REALTY SERVICES INC.. TRREB
- C$915,0004 bd3 ba-- sqft35 Attwood Dr, Cambridge, ON N1T 1L4For SaleMLS ID #X13098858, GLOBAL BRICKS EXECUTIVE HOMES REALTY. TRREB
- C$798,0003 bd3 ba-- sqft1037 Clare Ave, Cambridge, ON N3H 2E2For SaleMLS ID #X13629592, ROYAL LEPAGE SIGNATURE REALTY. TRREB
- C$949,9004 bd4 ba3k sqft667 Linden Dr, Cambridge, ON N3H 0B6For SaleMLS ID #40845574, Anurag Sharma, Broker, RE/MAX Twin City Realty Inc.. ITSO
- C$1,049,9995 bd3 ba2.1k sqft2 Irongate Dr, Brant, ON N3L 4G4For SaleMLS ID #40851500, John Moniz, Salesperson, RE/MAX REAL ESTATE CENTRE INC.. ITSO
- C$699,9994 bd3 ba-- sqft128 Macatee Pl, Cambridge, ON N1R 6Z8For SaleMLS ID #X13626320, HOMELIFE/MIRACLE REALTY LTD. TRREB
- C$829,9003 bd4 ba-- sqft217 Deerpath Dr, Guelph, ON N1K 1W6For SaleMLS ID #X13638104, Keller Williams Home Group Realty. TRREB
- C$999,0006 bd5 ba-- sqft35 Golden Meadow Dr, Kitchener, ON N2N 2L9For SaleMLS ID #X13599088, ESTATE #1 REALTY SERVICES INC.. TRREB
- C$899,9004 bd4 ba-- sqft8 Pickwick Pl, Guelph, ON N1H 7V8For SaleMLS ID #X13613420, Coldwell Banker Neumann Real Estate. TRREB
- C$819,9903 bd3 ba-- sqft245 Elmira Rd S, Guelph, ON N1K 1R1For SaleMLS ID #X13632944, Royal LePage Royal City Realty. TRREB
- C$1,099,0005 bd4 ba-- sqft17 Dudley Dr, Guelph, ON N1G 0E5For SaleMLS ID #X13629234, Keller Williams Home Group Realty. TRREB
- C$649,9004 bd2 ba-- sqft68 Elgin St S, Cambridge, ON N1R 5G5For SaleMLS ID #X13635932, Royal LePage Exchange Realty Co.. TRREB
- C$799,9004 bd3 ba-- sqft110 Green Gate Blvd, Cambridge, ON N1T 2E2For SaleMLS ID #X13612016, RE/MAX REAL ESTATE CENTRE INC.. TRREB
- C$999,9905 bd5 ba-- sqft236 Shady Glen Cres, Kitchener, ON N2R 0J8For SaleMLS ID #X13548018, GLOBAL PLATINUM REALTY INC.. TRREB
- C$1,199,9006 bd4 ba-- sqft237 Goodwin Dr, Guelph, ON N1L 0K1For SaleMLS ID #X13634340, RE/MAX REAL ESTATE CENTRE INC.. TRREB
