Welcome to this stylish, extensively updated 3+1 bedroom bungalow in sought-after Central Cambridge. Set on an exceptional 50' x 150' lot backing directly onto elementary school property, this home offers the space, privacy, and flexibility today's buyers are looking for. The bright open-concept main floor features three bedrooms, hardwood flooring, fresh trim and paint, updated windows and doors, and a beautifully renovated chef's kitchen complete with a center island, gas stove and modern backsplash. Both bathrooms have been updated, while major improvements including furnace, heat pump & A/C all in 24' with 10yr warranty, windows, doors, painting, plumbing, wiring, and a 220V EV plug provide added peace of mind, A newly added walk-in mudroom offers two convenient entrances along with built-in coat, shoe, and closet storage-ideal for busy households. With access to both the upper and lower levels, the layout offers excellent potential for separated living space or a future secondary unit, subject to applicable approvals. The finished lower level anchored by a large great room has a bathroom with walk-in shower, bedroom or home gym perhaps, office, laundry & storage space. Outside, the oversized backyard provides endless possibilities, with room to accommodate a garage and pool if desired. A new fence has been constructed along the driveway side of the property. A move-in-ready home with thoughtful upgrades, a standout lot, and a central location close to schools, parks, amenities, and transit. A must see!
For sale
C$649,900
68 Elgin St S, Cambridge, ON N1R 5G5
4beds
2baths
Single Family Residence
Built in ----
7,491 Square Feet Lot
$-- Zestimate®
C$--/sqft
C$-- HOA
What's special
Bright open-concept main floorThree bedroomsHardwood flooringFresh trim and paintUpdated windows and doorsCenter islandGas stove
- 71 days
- 8
- 0
Zillow last checked:
Listing updated:
Listed by:
Royal LePage Exchange Realty Co.
Source: TRREB,MLS®#: X13635932 Originating MLS®#: One Point Association of REALTORS
Originating MLS®#: One Point Association of REALTORSFacts & features
Interior
Bedrooms & bathrooms
- Bedrooms: 4
- Bathrooms: 2
Bedroom
- Level: Main
- Dimensions: 3.71 x 2.85
Bedroom
- Level: Lower
- Dimensions: 4.7 x 4.85
Bedroom
- Level: Main
- Dimensions: 4.06 x 2.92
Bedroom
- Level: Main
- Dimensions: 4.06 x 2.64
Bathroom
- Level: Main
- Dimensions: 2.92 x 1.98
Bathroom
- Level: Lower
- Dimensions: 4.06 x 3.07
Great room
- Level: Lower
- Dimensions: 5.26 x 4.85
Kitchen
- Level: Main
- Dimensions: 3.05 x 4.47
Laundry
- Level: Lower
- Dimensions: 4.67 x 2.79
Living room
- Level: Main
- Dimensions: 3.81 x 4.47
Mud room
- Level: Main
- Dimensions: 4.06 x 3.3
Office
- Level: Lower
- Dimensions: 2.79 x 2.18
Heating
- Forced Air, Gas
Cooling
- Central Air
Appliances
- Included: Water Heater
Features
- Basement: Full
- Has fireplace: No
Interior area
- Living area range: 700-1100 null
Property
Parking
- Total spaces: 6
- Parking features: Private, Private Double
Features
- Pool features: None
Lot
- Size: 7,491 Square Feet
- Features: Arts Centre, Electric Car Charger, Clear View, Golf, Greenbelt/Conservation, Hospital, Rectangular Lot
Details
- Additional structures: Garden Shed
- Parcel number: 038390208
- Other equipment: Air Exchanger, Sump Pump
Construction
Type & style
- Home type: SingleFamily
- Architectural style: Bungalow
- Property subtype: Single Family Residence
Materials
- Vinyl Siding
- Foundation: Block
- Roof: Fibreglass Shingle
Utilities & green energy
- Sewer: Sewer
Community & HOA
Location
- Region: Cambridge
Financial & listing details
- Tax assessed value: C$217,000
- Annual tax amount: C$3,281
- Date on market: 8/4/2026
Price history
Price history is unavailable.
Public tax history
Tax history is unavailable.
Climate risks
Neighborhood: Kinderbridge
Nearby schools
GreatSchools rating
No schools nearby
We couldn't find any schools near this home.

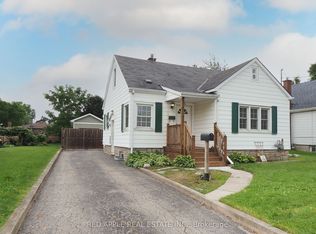
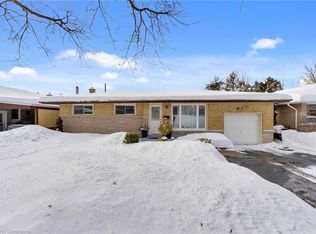
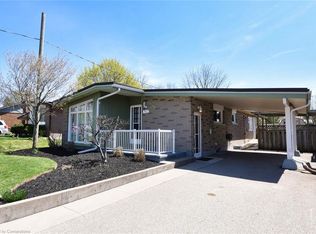
Similar homes
- C$640,0005 bd2 ba-- sqft267 Bakersfield Dr, Cambridge, ON N1R 6X9For Sale
 MLS ID #X14004324, Keller Williams Home Group Realty. TRREB
 - C$690,0005 bd2 ba1.1k sqft36 Valerie Ct, Cambridge, ON N3C 3H4For Sale
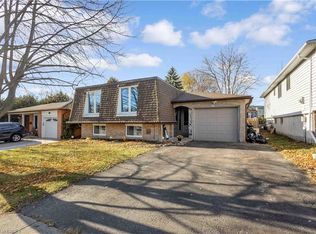 MLS ID #40870466, Eric Farrace, Salesperson, Re/Max Twin City Realty Inc. ITSO
 - C$699,0004 bd2 ba-- sqft37 5th Ave, Cambridge, ON N1S 2G1For Sale
 MLS ID #X13675314, COLDWELL BANKER THE REAL ESTATE CENTRE. TRREB
 - C$730,0004 bd3 ba-- sqft28 Wheatland Dr, Cambridge, ON N1P 1C6For Sale
 MLS ID #X13740390, ROYAL LEPAGE REAL ESTATE SERVICES LTD.. TRREB
