What if your next home could help pay for itself? Welcome to 99 Langlaw Drive, a fully permitted legal duplex offering flexibility for homeowners, multigenerational families and investors. The vacant upper unit offers over 1400 sq. ft. with 3 bedrooms and a full bath, filled with natural light from large windows. Open living and dining spaces, a functional kitchen and welcoming foyer with built-in storage make it easy to feel at home. Down a short flight of stairs, the upper unit also enjoys its own large laundry, utility and storage room, with space offering potential for a future bath, subject to approvals. The modern, updated 1-bedroom lower unit feels far from a typical basement, with high ceilings, oversized windows, its own private entrance and in-suite laundry. Bright and spacious throughout, it is currently tenanted, providing income from day one. A fire-code-compliant separation door remains intact between the units, offering the potential to reconnect the spaces should a future owner wish to return the property to single-family living. Outside, enjoy a large deck, fully fenced yard, no rear neighbours, peaceful greenery beyond, a 1.5-car attached garage and double-wide driveway. Recent improvements include a renovated lower-unit bathroom and new washer/dryer combo, new upper-unit fridge and stove, plus a new A/C, garage door and opener. Set in family-friendly East Galt on a school bus route, close to parks, trails, the Grand River and Churchill Park, with Downtown Galt and the Gaslight District nearby and convenient access toward Brantford and Hamilton. Live in one unit and let the other help with the mortgage, bring generations together, invest, or create one home again in the future. 99 Langlaw gives you options!
For sale
C$849,900
99 Langlaw Dr, Cambridge, ON N1P 1J1
4beds
2baths
Single Family Residence
Built in ----
4,627 Square Feet Lot
$-- Zestimate®
C$--/sqft
C$-- HOA
What's special
Functional kitchenHigh ceilingsOversized windowsPrivate entranceIn-suite laundryLarge deckFully fenced yard
- 9 hours
- 1
- 0
Zillow last checked:
Listing updated:
Listed by:
REAL BROKER ONTARIO LTD.
Source: TRREB,MLS®#: X13763504 Originating MLS®#: Toronto Regional Real Estate Board
Originating MLS®#: Toronto Regional Real Estate BoardFacts & features
Interior
Bedrooms & bathrooms
- Bedrooms: 4
- Bathrooms: 2
Primary bedroom
- Level: Main
- Dimensions: 4.14 x 4.19
Bedroom 2
- Level: Main
- Dimensions: 3.12 x 3.2
Bedroom 3
- Level: Main
- Dimensions: 3.12 x 3.12
Bedroom 4
- Level: Basement
- Dimensions: 4.7 x 2.74
Bathroom
- Level: Main
- Dimensions: 1.5 x 2.9
Bathroom
- Level: Basement
- Dimensions: 2.62 x 2.79
Breakfast
- Level: Main
- Dimensions: 4.06 x 3.07
Dining room
- Level: Main
- Dimensions: 4.17 x 3.48
Kitchen
- Level: Main
- Dimensions: 3.15 x 2.97
Kitchen
- Level: Basement
- Dimensions: 5.49 x 4.57
Living room
- Level: Main
- Dimensions: 3.2 x 5.03
Living room
- Level: Basement
- Dimensions: 5.33 x 3.86
Heating
- Forced Air, Gas
Cooling
- Central Air
Appliances
- Included: Water Softener
Features
- Guest Accommodations, In-Law Suite, Storage, Workbench
- Flooring: Accessory Apartment, Carpet Free
- Basement: Apartment,Finished with Walk-Out,Separate Entrance
- Has fireplace: No
Interior area
- Living area range: 1100-1500 null
Video & virtual tour
Property
Parking
- Total spaces: 3
- Parking features: Private Double, Garage Door Opener
- Has garage: Yes
Features
- Patio & porch: Deck, Patio, Porch
- Exterior features: Backs On Green Belt
- Pool features: None
- Has view: Yes
- View description: Trees/Woods, Park/Greenbelt
Lot
- Size: 4,627 Square Feet
- Features: Fenced Yard, Park, Public Transit, School, School Bus Route, Wooded/Treed
Details
- Additional structures: Fence - Full
- Parcel number: 038441137
Construction
Type & style
- Home type: SingleFamily
- Architectural style: Bungalow-Raised
- Property subtype: Single Family Residence
Materials
- Brick
- Foundation: Poured Concrete
- Roof: Asphalt Shingle
Utilities & green energy
- Sewer: Sewer
Community & HOA
Location
- Region: Cambridge
Financial & listing details
- Annual tax amount: C$6,003
- Date on market: 9/9/2026
Price history
Price history is unavailable.
Public tax history
Tax history is unavailable.
Climate risks
Neighborhood: N1P
Nearby schools
GreatSchools rating
No schools nearby
We couldn't find any schools near this home.


Similar homes
- C$839,0004 bd3 ba2.1k sqft136 Carpenter Rd, Cambridge, ON N1P 1J4For Sale
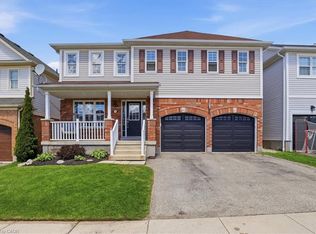 MLS ID #40859973, Rickey Bartlett, Salesperson, RED AND WHITE REALTY INC.. ITSO
 - C$799,9994 bd3 ba-- sqft52 Stirling Macgregor Dr, Cambridge, ON N1S 4N5For Sale
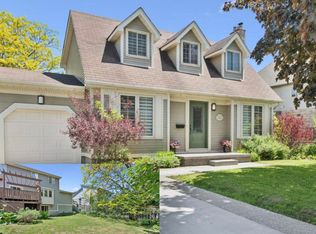 MLS ID #X13751650, Bosley Real Estate Ltd.. TRREB
 - C$749,0004 bd2 ba-- sqft120 Gordon St, Cambridge, ON N1S 4K8For Sale
 MLS ID #X13756626, FOREST HILL REAL ESTATE INC.. TRREB
 - C$999,9504 bd4 ba-- sqft39 Carolinian Ln, Cambridge, ON N1S 5B5For Sale
 MLS ID #X13758670, SUTTON GROUP - SELECT REALTY. TRREB
