Welcome to 8 Kedwell Street, a beautiful family home in East Galt. Nestled in a quiet, family-friendly neighbourhood, this charming two-story home offers the perfect blend of comfort, style, and convenience. With 1,647 sq ft of thoughtfully designed living space, 3-bedrooms, and 2.5-bathrooms, this home is ideal for growing families looking to put down roots in a community-focused area. Step inside to find a bright and welcoming open-concept main floor, where natural light pours through highlighting the hardwood floors and interior space. The kitchen and dining areas anchor the back of the home, while the living room sits at the center allowing everyone to all be together. Curl up and enjoy the natural gas fireplace on cooler days, or during the warm summer months enjoy sitting out back with friends in the private fully fenced backyard. In the kitchen you will find stainless steel appliances, granite counter tops, a peninsula with eat-up counter top, a large pantry and a kitchen sink that sits under a window overlooking the luscious backyard. Upstairs, the primary suite provides a restful retreat with a private 4pc ensuite and ample closet space, while two additional and spacious bedrooms and a full bath offer room for kids, guests, or a home office. Located just minutes from excellent daycares and schools like Stewart Avenue PS, St Vincent or CCS for the young ones, or Glenview PHS and Monsignor Doyle for older high school kids, parks such as the one in the neighbourhood or Churchill just a short walk away, there's shopping close by whether its artisan stores and the farmers market downtown, or larger grocery stores and pharmacies. One other attractive feature about living here is it's close proximity to walking trails and the Grand River. This home has everything you're looking for and the friendly neighbourhood makes its an ideal spot for you and your family to grow.
Sold for $795,000
C$795,000
8 Kedwell St, Cambridge, ON N1P 0C1
3beds
1,647sqft
Single Family Residence, Residential
Built in 2015
-- sqft lot
$-- Zestimate®
C$483/sqft
C$2,876 Estimated rent
Home value
Not available
Estimated sales range
Not available
Not available
Owner options
List your home for rent
C$2,876/mo
Rent Zestimate®
Find your next renter with Zillow Rental Manager. Plus, with online applications, you can quickly screen prospective tenants – for free.
C$2,876/mo
Rent Zestimate®
Refinance and save
C$3,361/mo
Est. payment
Refinancing to a lower rate could help reduce your monthly payments and save thousands over the life of the loan.
C$3,361/mo
Est. payment
Explore your selling options
Work with a Zillow partner agent
Leverage their expertise and Zillow's premium Showcase listings to get your home seen by more buyers.
Get startedList with your own agent
Get your home in front of millions of buyers by listing it on Zillow.
Learn how to do itSell it yourself
Take full control of how buyers see your home on Zillow by listing For Sale by Owner (FSBO).
List your homeWhat's special
Zillow last checked:
Listing updated:
Listed by:
Christal Moura, Broker,
Royal LePage Macro Realty
Source: ITSO,MLS®#: 40756990Originating MLS®#: Cornerstone Association of REALTORS®
Facts & features
Interior
Bedrooms & bathrooms
- Bedrooms: 3
- Bathrooms: 3
- Full bathrooms: 2
- 1/2 bathrooms: 1
- Main level bathrooms: 1
Other
- Level: Second
Bedroom
- Level: Second
Bedroom
- Level: Second
Bathroom
- Features: 2-Piece
- Level: Main
Bathroom
- Features: 4-Piece
- Level: Second
Other
- Features: 4-Piece
- Level: Second
Dining room
- Level: Main
Kitchen
- Level: Main
Laundry
- Level: Basement
Living room
- Level: Main
Heating
- Forced Air
Cooling
- Central Air
Appliances
- Included: Built-in Microwave, Dishwasher, Dryer, Refrigerator, Stove, Washer
- Laundry: In Basement
Features
- Central Vacuum, Auto Garage Door Remote(s), Built-In Appliances, Ceiling Fan(s)
- Windows: Window Coverings
- Basement: Full,Unfinished
- Number of fireplaces: 1
- Fireplace features: Family Room, Gas
Interior area
- Total structure area: 1,647
- Total interior livable area: 1,647 sqft
- Finished area above ground: 1,647
Property
Parking
- Total spaces: 4
- Parking features: Attached Garage, Garage Door Opener, Asphalt, Private Drive Double Wide
- Attached garage spaces: 1
- Uncovered spaces: 3
Features
- Patio & porch: Porch
- Fencing: Full
- Waterfront features: River/Stream
- Frontage type: North
- Frontage length: 30.94
Lot
- Dimensions: 30.94 x
- Features: Urban, Ample Parking, City Lot, Near Golf Course, Hospital, Landscaped, Library, Open Spaces, Park, Place of Worship, Playground Nearby, Public Transit, Quiet Area, Rec./Community Centre, Regional Mall, School Bus Route, Schools, Shopping Nearby, Trails
Details
- Additional structures: Shed(s)
- Parcel number: 038442167
- Zoning: M2 R5
Construction
Type & style
- Home type: SingleFamily
- Architectural style: Two Story
- Property subtype: Single Family Residence, Residential
Materials
- Brick Veneer, Vinyl Siding
- Foundation: Poured Concrete
- Roof: Asphalt Shing
Condition
- 6-15 Years
- New construction: No
- Year built: 2015
Utilities & green energy
- Sewer: Sewer (Municipal)
- Water: Municipal-Metered
Community & HOA
Community
- Security: Security System
Location
- Region: Cambridge
Financial & listing details
- Price per square foot: C$483/sqft
- Annual tax amount: C$5,272
- Date on market: 8/7/2025
- Inclusions: Built-in Microwave, Central Vac, Dishwasher, Dryer, Garage Door Opener, Refrigerator, Stove, Washer, Window Coverings
Price history
| Date | Event | Price |
|---|---|---|
| 9/30/2025 | Sold | C$795,000C$483/sqft |
Source: ITSO #40756990 Report a problem | ||
Public tax history
Tax history is unavailable.
Neighborhood: N1P
Nearby homes
- C$799,9002 bd2 ba1.1k sqft11 Lockwood St, Cambridge, ON N1P0A5For Sale
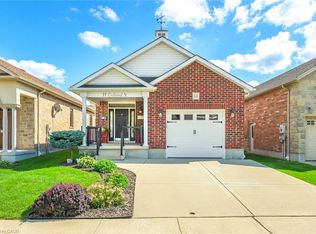
- C$---- bd-- ba-- sqft71 Birkinshaw Rd, Cambridge, ON N1P0A7Off Market
- C$999,0005 bd4 ba2.5k sqft3 Lockwood St, Cambridge, ON N1P0A5For Sale

- C$--2 bd1 ba1k sqft63 Birkinshaw Rd, Cambridge, ON N1P0A5Off Market
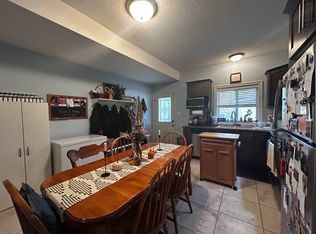
- C$---- bd-- ba-- sqft195 Birkinshaw Rd, Cambridge, ON N1P0B4Off Market
- C$---- bd-- ba-- sqft129 Langlaw Dr, Cambridge, ON N1P1H9Off Market
- C$675,0004 bd2 ba1.7k sqft6 Mosser Dr, Cambridge, ON N1P1H9Sold
- C$--1 bd1 ba663 sqft147 Langlaw Dr #2, Cambridge, ON N1P1H9Off Market
Nearby schools
GreatSchools rating
No schools nearby
We couldn't find any schools near this home.
Schools provided by the listing agent
- Elementary: Stewart Ave Ps, St. Vincent Rc
- High: Glenview Phs, Monsignor Doyle Rchs
Source: ITSO. This data may not be complete. We recommend contacting the local school district to confirm school assignments for this home.
