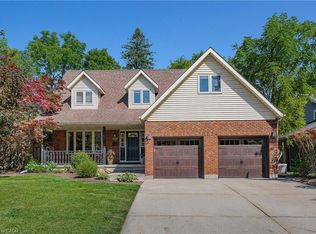
*BACKYARD DREAMS. FAMILY MEMORIES. A HOME THAT HAS IT ALL.** Welcome to 3 Lockwood Street, where exceptional family living meets resort-style outdoor enjoyment in one of Cambridge's most sought-after neighbourhoods. Offering over 3,500 sq. ft. of finished living space, this beautifully maintained 5-bedroom, 4-bathroom home delivers the perfect balance of comfort, functionality, and lifestyle. From the moment you step inside, you'll appreciate the spacious layout designed for growing families and entertaining alike. The heart of the home is the custom kitchen featuring granite countertops, abundant cabinetry, a breakfast bar, and a bright dinette overlooking the backyard oasis. The adjoining family room with gas fireplace creates the perfect gathering space for everyday living and special occasions. Upstairs, the impressive primary retreat offers a luxurious ensuite, walk-in closet, and additional his-and-hers closets, while three generously sized bedrooms and upper-level laundry provide convenience for busy families. The finished basement adds valuable flexibility with a large recreation area, fifth bedroom, full bathroom, and plenty of storage-ideal for guests, teens, multi-generational living, or a home office setup. Step outside and discover what truly sets this property apart. Spend your summers enjoying the heated inground pool, hosting family BBQs on the expansive patios, or simply relaxing in the fully fenced backyard designed for making lasting memories. Located in a family-friendly community close to schools, parks, trails, shopping, golf, and commuter routes, this home offers the space you need, the lifestyle you want, and the location you'll love.**Homes offering this combination of size, outdoor amenities, and family-focused design rarely become available. Don't miss your opportunity to make 3 Lockwood Street your next address. Book your private showing today.
Under contract
C$999,000
3 Lockwood St, Cambridge, ON N1P 0A5
5beds
4baths
Single Family Residence
Built in ----
5,520 Square Feet Lot
$-- Zestimate®
C$--/sqft
C$-- HOA
What's special
- 118 days
- 9
- 0
Zillow last checked:
Listing updated:
Listed by:
RE/MAX Real Estate Centre Inc
Source: TRREB,MLS®#: X13504936 Originating MLS®#: One Point Association of REALTORS
Originating MLS®#: One Point Association of REALTORSFacts & features
Interior
Bedrooms & bathrooms
- Bedrooms: 5
- Bathrooms: 4
Primary bedroom
- Level: Second
- Dimensions: 4.83 x 4.42
Bedroom
- Level: Second
- Dimensions: 4.47 x 3.84
Bedroom
- Level: Basement
- Dimensions: 4.32 x 3.81
Bedroom 2
- Level: Second
- Dimensions: 3.48 x 3.3
Bedroom 3
- Level: Second
- Dimensions: 3.48 x 3.1
Bathroom
- Level: Basement
- Dimensions: 2.57 x 1.57
Bathroom
- Level: Second
- Dimensions: 3.17 x 2.62
Bathroom
- Level: Main
- Dimensions: 2.08 x 2.18
Bathroom
- Level: Second
- Dimensions: 3.3 x 3.45
Breakfast
- Level: Main
- Dimensions: 4.27 x 3.05
Other
- Level: Basement
- Dimensions: 3.25 x 2.11
Den
- Level: Main
- Dimensions: 3.23 x 2.74
Dining room
- Level: Main
- Dimensions: 3.86 x 3.07
Great room
- Level: Main
- Dimensions: 4.67 x 4.06
Kitchen
- Level: Main
- Dimensions: 4.62 x 3.38
Laundry
- Level: Second
- Dimensions: 2.46 x 1.78
Recreation
- Level: Basement
- Dimensions: 7.49 x 7.47
Utility room
- Level: Basement
- Dimensions: 4.14 x 2.87
Heating
- Forced Air, Gas
Cooling
- Central Air
Features
- Flooring: Carpet Free
- Basement: Finished,Full
- Has fireplace: Yes
- Fireplace features: Natural Gas
Interior area
- Living area range: 2500-3000 null
Property
Parking
- Total spaces: 4
- Parking features: Private Triple
- Has garage: Yes
Features
- Stories: 2
- Patio & porch: Patio, Porch
- Has private pool: Yes
- Pool features: In Ground
Lot
- Size: 5,520 Square Feet
- Features: Fenced Yard, Park, Public Transit, School
Details
- Additional structures: Fence - Full, Shed
- Parcel number: 038441955
Construction
Type & style
- Home type: SingleFamily
- Property subtype: Single Family Residence
Materials
- Brick, Stone
- Foundation: Concrete
- Roof: Asphalt Shingle
Utilities & green energy
- Sewer: Sewer
Community & HOA
Location
- Region: Cambridge
Financial & listing details
- Tax assessed value: C$509,000
- Annual tax amount: C$7,697
- Date on market: 6/30/2026
Price history
Price history is unavailable.
Public tax history
Tax history is unavailable.
Climate risks
Neighborhood: N1P
Nearby schools
GreatSchools rating
No schools nearby
We couldn't find any schools near this home.
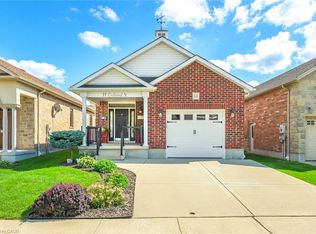
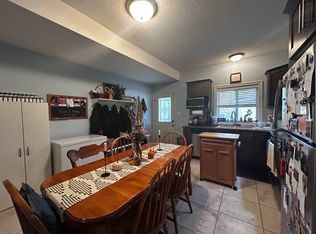
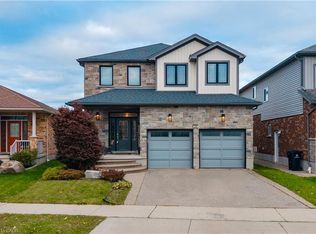
Similar homes
- C$899,0004 bd2 ba1.7k sqft125 Langlaw Dr, Cambridge, ON N1P 1H9For Sale
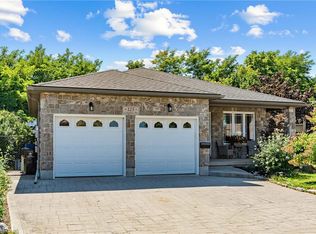 MLS ID #40861855, Eric Lapierre, Salesperson, RE/MAX Escarpment Realty Inc.. ITSO
 - C$999,9004 bd3 ba2.5k sqft1774 Old Mill Rd, Kitchener, ON N2P 1Z5For Sale
 MLS ID #40873937, Becky Deutschmann, Salesperson, RE/MAX TWIN CITY REALTY INC.. ITSO
 - C$969,0004 bd4 ba-- sqft196 Harwood Rd, Cambridge, ON N1S 4S7For Sale
 MLS ID #X13843876, REAL BROKER ONTARIO LTD.. TRREB
 - C$974,9006 bd4 ba2.6k sqft140 Country Club Dr, Cambridge, ON N1T 2B6For Sale
 MLS ID #40853696, Cindy Dacosta, Broker, RE/MAX REAL ESTATE CENTRE INC.. ITSO
