OVER 5,400 SQ. FT. OF FINISHED LIVING SPACE — SIX (6) BEDROOMS - AN EXCEPTIONAL HOME AT AN EXCEPTIONAL VALUE! Some homes simply cannot be appreciated by the numbers alone—and this is one of them. Offering more than 4,000 sq. ft. above grade PLUS approximately 1,400 sq. ft. of beautifully finished lower-level living space, this remarkable home delivers the kind of size, flexibility and amenities that are incredibly difficult to find. From the moment you step inside, the sheer scale impresses. The grand foyer is virtually the size of a living room, with soaring ceilings open to the second level, creating an unforgettable first impression. One of this home's most valuable and rare features is its main-floor bedroom with a full bathroom—ideal for an aging parent, extended family member, guests, or anyone who prefers to avoid stairs. Upstairs, you'll find FOUR additional bedrooms PLUS a dedicated office, providing exceptional space for a large or multi-generational family without sacrificing privacy or work-from-home needs. And then there's the finished lower level—an entertainer's dream and an extension of the home's already incredible living space. Enjoy your own private home theatre, wine cellar and home gym, with plenty of additional room to relax, entertain and spread out. With 5 bedrooms, 4 bathrooms, a dedicated office, theatre, wine cellar, gym and more than 5,400 sq. ft. of finished space, this is not your typical family home. It is a property designed for real life on a grand scale. Add an excellent commuter location with convenient access to Highway 401, and the value becomes even more compelling. If you've been searching for extraordinary space without the extraordinary price tag, this is the rare opportunity you've been waiting for.
For sale
C$999,900
140 Country Club Dr, Cambridge, ON N1T 2B6
6beds
4,080sqft
Single Family Residence, Residential
Built in 2002
4,375 Square Feet Lot
$-- Zestimate®
C$245/sqft
C$-- HOA
What's special
Dedicated officeFinished lower levelPrivate home theatreWine cellarHome gym
- 1 day |
- 4 |
- 2 |
Zillow last checked:
Listing updated:
Listed by:
Cindy Dacosta, Broker,
RE/MAX REAL ESTATE CENTRE INC.,
Keleeci Dacosta, Salesperson,
RE/MAX REAL ESTATE CENTRE INC., BROKERAGE
Source: ITSO,MLS®#: 40853696Originating MLS®#: Cornerstone Association of REALTORS®
Facts & features
Interior
Bedrooms & bathrooms
- Bedrooms: 6
- Bathrooms: 4
- Full bathrooms: 3
- 1/2 bathrooms: 1
- Main level bathrooms: 1
- Main level bedrooms: 1
Bedroom
- Description: Main floor bedroom
- Level: Main
Other
- Features: 5+ Piece, Ensuite, Vaulted Ceiling(s), Walk-in Closet
- Level: Second
Bedroom
- Features: Bay Window
- Level: Second
Bedroom
- Level: Second
Bedroom
- Level: Second
Bedroom
- Description: Currently used as gym, Rock Wall
- Level: Basement
Bathroom
- Features: 4-Piece, Ensuite Privilege
- Level: Main
Bathroom
- Features: 4-Piece, Linen Closet
- Level: Second
Bathroom
- Description: Potential to expand
- Features: 2-Piece
- Level: Basement
Other
- Features: 5+ Piece, Double Vanity, Tile Floors
- Level: Second
Breakfast room
- Level: Main
Family room
- Description: Currently used as a dining room
- Features: Fireplace
- Level: Main
Foyer
- Description: W/ Built-In Shelves
- Features: Tile Floors, Vaulted Ceiling(s)
- Level: Main
Kitchen
- Level: Main
Laundry
- Description: Main floor laundry with access to garage
- Level: Main
Living room
- Level: Main
Media room
- Description: Theatre Room
- Level: Basement
Office
- Features: Open Concept
- Level: Second
Other
- Description: walk in closet for primary
- Features: Walk-in Closet
- Level: Second
Recreation room
- Description: Massive rec room
- Level: Basement
Storage
- Description: Walk in closet for basement bedroom
- Level: Basement
Storage
- Description: Off basement bathroom, great to expand bathroom
- Level: Basement
Other
- Level: Basement
Heating
- Forced Air
Cooling
- Central Air
Appliances
- Included: Water Softener, Built-in Microwave, Dishwasher, Dryer, Hot Water Tank Owned, Microwave, Refrigerator, Washer
- Laundry: Laundry Room, Main Level, Sink
Features
- Ceiling Fan(s), In-law Capability
- Windows: Window Coverings
- Basement: Other,Full,Finished
- Number of fireplaces: 1
- Fireplace features: Gas
Interior area
- Total structure area: 5,503
- Total interior livable area: 4,080 sqft
- Finished area above ground: 4,080
- Finished area below ground: 1,423
Video & virtual tour
Property
Parking
- Total spaces: 4
- Parking features: Attached Garage, Garage Door Opener, Private Drive Double Wide
- Attached garage spaces: 2
- Uncovered spaces: 2
Features
- Stories: 2
- Frontage type: West
- Frontage length: 35.00
Lot
- Size: 4,375 Square Feet
- Dimensions: 35 x 125
- Features: Urban, Irregular Lot, Greenbelt, Park, Place of Worship, Playground Nearby, Public Transit, Schools
Details
- Parcel number: 037961467
- Zoning: R5
Construction
Type & style
- Home type: SingleFamily
- Property subtype: Single Family Residence, Residential
Materials
- Brick, Vinyl Siding
- Foundation: Concrete Perimeter
- Roof: Asphalt Shing
Condition
- 16-30 Years
- New construction: No
- Year built: 2002
Utilities & green energy
- Sewer: Sewer (Municipal)
- Water: Municipal
Community & HOA
Location
- Region: Cambridge
Financial & listing details
- Price per square foot: C$245/sqft
- Annual tax amount: C$7,311
- Date on market: 8/7/2026
- Inclusions: Built-in Microwave, Dishwasher, Dryer, Garage Door Opener, Hot Water Tank Owned, Microwave, Refrigerator, Washer, Window Coverings
C
Cindy Dacosta, Broker
(519) 623-6200
By pressing Contact Agent, you agree that the real estate professional identified above may call/text you about your search, which may involve use of automated means and pre-recorded/artificial voices. You don't need to consent as a condition of buying any property, goods, or services. Message/data rates may apply. You also agree to our Terms of Use. Zillow does not endorse any real estate professionals. We may share information about your recent and future site activity with your agent to help them understand what you're looking for in a home.
Price history
| Date | Event | Price |
|---|---|---|
| 8/7/2026 | Listed for sale | C$999,900C$245/sqft |
Source: ITSO #40853696 Report a problem | ||
Public tax history
Tax history is unavailable.
Climate risks
Neighborhood: Fiddlesticks
Nearby schools
GreatSchools rating
No schools nearby
We couldn't find any schools near this home.
- C$930,0005 bd4 ba2.1k sqft11 Country Club Dr, Cambridge, ON N1T1Y9Sold
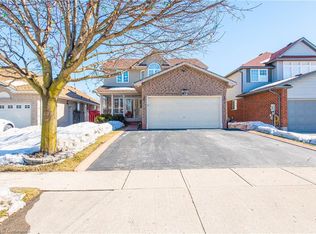
- C$--3 bd4 ba1.9k sqft173 Hawkins Dr, Cambridge, ON N1T2A4Off Market

- C$1,020,0006 bd5 ba2.3k sqft7 Jenner Ct, Cambridge, ON N1T2B5Sold

- C$--1 bd1 ba900 sqft76 Country Club Dr #2, Cambridge, ON N1T1Z8Off Market
- C$---- bd-- ba-- sqft72 Wood Grove Cres, Cambridge, ON N1T2A1Off Market
- C$655,0004 bd3 ba1.3k sqft84 Wood Grove Cres, Cambridge, ON N1T1Z8Sold
- C$905,0007 bd4 ba2k sqft76 Country Club Dr, Cambridge, ON N1T1Z8Sold
- C$890,0004 bd4 ba2.1k sqft80 Country Club Dr, Cambridge, ON N1T1Z8Sold
Similar homes
- C$935,0006 bd4 ba2.3k sqft662 Burnett Ave, Cambridge, ON N1T 1P1For Sale
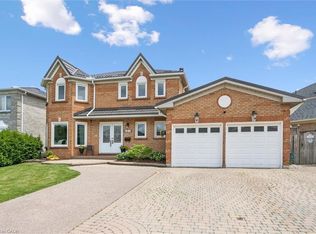 MLS ID #40845272, Gretta Hughes, Salesperson, RE/MAX TWIN CITY REALTY INC.. ITSO
 - C$1,069,0004 bd4 ba3k sqft342 Saginaw Pkwy, Cambridge, ON N1T 1R8For Sale
 MLS ID #40852089, John Moniz, Salesperson, RE/MAX REAL ESTATE CENTRE INC.. ITSO
 - C$899,9995 bd3 ba2.1k sqft123 Benn Dr, Cambridge, ON N1T 1E7For Sale
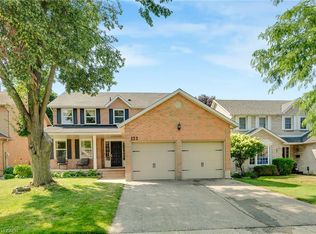 MLS ID #40852044, Gordon Curtis, Salesperson, RIGHT AT HOME REALTY BROKERAGE. ITSO
 - C$964,9005 bd4 ba2k sqft73 Fitzgerald Dr, Cambridge, ON N1T 0B3For Sale
 MLS ID #40852036, Hassan Qureshi, Salesperson, RE/MAX Escarpment Realty Inc.. ITSO
 - C$1,199,9005 bd3 ba4.2k sqft6594 Forestell Rd, Puslinch, ON N1H 6J3For SaleMLS ID #40852917, Bradley Wylde, Salesperson, RE/MAX REAL ESTATE CENTRE INC., BROKERAGE. ITSO
- C$1,089,0005 bd3 ba3k sqft79 Zieman Cres, Cambridge, ON N1T 2H5For SaleMLS ID #40843107, Teresa Godglick, Salesperson, CITIMAX REALTY LTD.. ITSO
- C$950,0005 bd4 ba2.6k sqft111 Hume Dr, Cambridge, ON N1T 1N3For SaleMLS ID #40842231, Paul T. Cody, Salesperson, RE/MAX REAL ESTATE CENTRE INC., BROKERAGE. ITSO
- C$1,050,0005 bd4 ba2.4k sqft59 Netherwood Rd, Kitchener, ON N2P 0E4For SaleMLS ID #40852487, Courtney England-Bender, Salesperson, RE/MAX TWIN CITY REALTY INC.. ITSO
- C$999,9004 bd3 ba3k sqft59 Apple Dr, Cambridge, ON N3C 0E7For SaleMLS ID #40841353, Farida Asad, Salesperson, HOMELIFE MIRACLE REALTY LTD. ITSO
- C$1,025,0005 bd4 ba2.5k sqft3 Lockwood St, Cambridge, ON N1P 0A5For SaleMLS ID #40841680, Clare Dove, Salesperson, RE/MAX REAL ESTATE CENTRE INC., BROKERAGE. ITSO
- C$1,099,9994 bd4 ba2.8k sqft359 Pine Valley Dr, Kitchener, ON N2P 2V4For SaleMLS ID #40854360, Riz Jadavji, Salesperson, Royal LePage Wolle Realty. ITSO
- C$999,9004 bd3 ba2.3k sqft79 Wadsworth Cres, Cambridge, ON N1S 5A3For SaleMLS ID #40845307, Mike Grant, Salesperson, RE/MAX TWIN CITY REALTY INC.. ITSO
- C$999,9004 bd3 ba2.4k sqft184 Fletcher Cir, Cambridge, ON N3C 0B5For SaleMLS ID #40841691, Faisal Susiwala, Broker of Record, RE/MAX TWIN CITY FAISAL SUSIWALA REALTY. ITSO
- C$1,095,0005 bd4 ba2.5k sqft7 Hearthbridge St, Kitchener, ON N2R 1L5For SaleMLS ID #40853117, Alyssa Vasey, Salesperson, RE/MAX TWIN CITY REALTY INC.. ITSO
- C$1,020,0004 bd4 ba2.4k sqft196 Harwood Rd, Cambridge, ON N1S 4S7For SaleMLS ID #40844413, Karen Bartlett, Salesperson, Real Broker Ontario Ltd.. ITSO
- C$992,5006 bd4 ba2.1k sqft888 Paisley Rd, Guelph, ON N1K 1V8For SaleMLS ID #40852377, Narender Sehgal, Broker of Record, HOMELIFE MAPLE LEAF REALTY LTD. ITSO
- C$999,9008 bd5 ba2.9k sqft498 Thomas Slee Dr, Kitchener, ON N2P 2Y1For SaleMLS ID #40850868, Anurag Sharma, Broker, RE/MAX Twin City Realty Inc.. ITSO
- C$1,089,9006 bd4 ba2.4k sqft1263 Countrystone Dr, Kitchener, ON N2N 3S4For SaleMLS ID #40853277, Anurag Sharma, Broker, RE/MAX Twin City Realty Inc.. ITSO
- C$967,0006 bd4 ba2.2k sqft27 Fraserwood Ct, Cambridge, ON N1S 5B6For SaleMLS ID #40842011, Isha Sachdeva, Broker of Record, Luxe Home Town Realty Inc. ITSO
- C$1,099,9994 bd4 ba3.2k sqft21 Cameron Ln, Brantford, ON N3R 7T1For SaleMLS ID #40853585, Jake Laracy, Salesperson, Pay It Forward Realty. ITSO
