FAMILY COMFORT MEETS COMMUTER CONVENIENCE. Tucked quietly on a crescent in sought-after Country Club Estates, 84 Wood Grove Crescent feels like the kind of home you grow into, and never want to leave. This semi-detached home sits on an impressive 140-foot-deep lot, offering rare backyard space in such a popular neighbourhood. Step inside and you’re welcomed by a bright foyer that flows effortlessly into the open-concept main floor. The living and dining space feels warm and inviting, with updated flooring (2024) and a neutral colour palette that keeps everything light and airy. Large windows bring in natural light throughout the day. The kitchen is generous in size and thoughtfully laid out, featuring ceramic flooring, ample cabinetry (updated in 2020), and a bright eat-in area with patio doors that lead directly to the backyard deck. Whether it’s summer barbecues or quiet morning coffees, this space is a true extension of the home. The above-ground pool is ready for summer enjoyment. Upstairs, you’ll find 3 well-proportioned bedrooms filled with natural light, along with a cheater 4-pc ensuite. The finished basement offers even more living space, complete with a rec room, a 4-pc bathroom, and a 4th bedroom. Offering over 1,960 sq ft of living space, parking for 3 vehicles including the single garage, and major updates including the furnace (November 2024), A/C unit (2023), flooring (2024), and roof (approx. 2016), this home is move-in ready. Location completes the story. Imagine walking to the nearby plaza, public and Catholic schools, and the library. With Highway 401 just five minutes away, commuting is effortless while still enjoying the tranquility of crescent living.
Sold for $655,000
C$655,000
84 Wood Grove Cres, Cambridge, ON N1T 1Z8
4beds
1,363sqft
Single Family Residence, Residential
Built in 2000
3,450 Square Feet Lot
$-- Zestimate®
C$481/sqft
C$2,977 Estimated rent
Home value
Not available
Estimated sales range
Not available
Not available
Owner options
List your home for rent
C$2,977/mo
Rent Zestimate®
Find your next renter with Zillow Rental Manager. Plus, with online applications, you can quickly screen prospective tenants – for free.
C$2,977/mo
Rent Zestimate®
Refinance and save
C$2,769/mo
Est. payment
Refinancing to a lower rate could help reduce your monthly payments and save thousands over the life of the loan.
C$2,769/mo
Est. payment
Explore your selling options
Work with a Zillow partner agent
Leverage their expertise and Zillow's premium Showcase listings to get your home seen by more buyers.
Get startedList with your own agent
Get your home in front of millions of buyers by listing it on Zillow.
Learn how to do itSell it yourself
Take full control of how buyers see your home on Zillow by listing For Sale by Owner (FSBO).
List your homeWhat's special
Zillow last checked:
Listing updated:
Listed by:
Faisal Susiwala, Broker of Record,
RE/MAX TWIN CITY FAISAL SUSIWALA REALTY
Source: ITSO,MLS®#: 40804541Originating MLS®#: Cornerstone Association of REALTORS®
Facts & features
Interior
Bedrooms & bathrooms
- Bedrooms: 4
- Bathrooms: 3
- Full bathrooms: 2
- 1/2 bathrooms: 1
- Main level bathrooms: 1
Other
- Level: Second
Bedroom
- Level: Second
Bedroom
- Level: Second
Bedroom
- Level: Basement
Bathroom
- Features: 2-Piece
- Level: Main
Bathroom
- Features: 4-Piece
- Level: Second
Bathroom
- Features: 4-Piece
- Level: Basement
Breakfast room
- Features: Sliding Doors
- Level: Main
Dining room
- Level: Main
Kitchen
- Level: Main
Laundry
- Level: Basement
Living room
- Level: Main
Recreation room
- Level: Basement
Heating
- Forced Air, Natural Gas
Cooling
- Central Air
Appliances
- Included: Water Softener
Features
- Auto Garage Door Remote(s)
- Basement: Full,Finished
- Has fireplace: No
Interior area
- Total structure area: 1,963
- Total interior livable area: 1,363 sqft
- Finished area above ground: 1,363
- Finished area below ground: 600
Property
Parking
- Total spaces: 3
- Parking features: Attached Garage, Asphalt, Private Drive Double Wide
- Attached garage spaces: 1
- Uncovered spaces: 2
Features
- Patio & porch: Deck
- Has private pool: Yes
- Pool features: Above Ground
- Fencing: Full
- Frontage type: West
- Frontage length: 24.60
Lot
- Size: 3,450 Square Feet
- Dimensions: 24.6 x 140.27
- Features: Urban, Highway Access, Library, Major Highway, Park, Public Transit, Schools, Shopping Nearby, Trails
Details
- Additional structures: Shed(s)
- Parcel number: 037961376
- Zoning: RS1
Construction
Type & style
- Home type: SingleFamily
- Architectural style: Two Story
- Property subtype: Single Family Residence, Residential
- Attached to another structure: Yes
Materials
- Brick, Vinyl Siding
- Foundation: Poured Concrete
- Roof: Asphalt Shing
Condition
- 16-30 Years
- New construction: No
- Year built: 2000
Utilities & green energy
- Sewer: Sewer (Municipal)
- Water: Municipal
Community & HOA
Location
- Region: Cambridge
Financial & listing details
- Price per square foot: C$481/sqft
- Annual tax amount: C$4,301
- Date on market: 2/11/2026
- Inclusions: Negotiable
Price history
| Date | Event | Price |
|---|---|---|
| 4/30/2026 | Sold | C$655,000C$481/sqft |
Source: ITSO #40804541 Report a problem | ||
Public tax history
Tax history is unavailable.
Neighborhood: Fiddlesticks
Nearby homes
- C$---- bd-- ba-- sqft72 Wood Grove Cres, Cambridge, ON N1T2A1Off Market
- C$890,0004 bd4 ba2.1k sqft80 Country Club Dr, Cambridge, ON N1T1Z8Sold
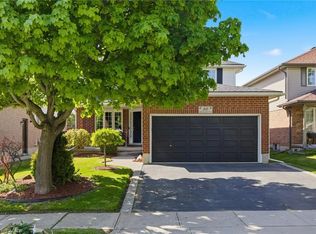
- C$930,0005 bd4 ba2.1k sqft11 Country Club Dr, Cambridge, ON N1T1Y9Sold
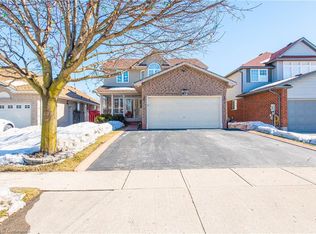
- C$--1 bd1 ba900 sqft76 Country Club Dr #2, Cambridge, ON N1T1Z8Off Market
- C$905,0007 bd4 ba2k sqft76 Country Club Dr, Cambridge, ON N1T1Z8Sold
- C$764,0005 bd3 ba1.5k sqft48 Wood Grove Cres, Cambridge, ON N1T2A1Sold
- C$--3 bd4 ba1.9k sqft173 Hawkins Dr, Cambridge, ON N1T2A4Off Market
- C$799,9995 bd3 ba-- sqft125 Hawkins Dr, Cambridge, ON N1T1Z8For Sale
Nearby schools
GreatSchools rating
No schools nearby
We couldn't find any schools near this home.
- Ontario
- Waterloo Regional Municipality
- Cambridge
- N1T 1Z8
- Fiddlesticks
- 84 Wood Grove Cres
Nearby cities
Nearby neighborhoods
Nearby zip codes
Other Cambridge Topics
