The family home you’ve been dreaming of, in a wonderful, sought-after neighbourhood! Welcome to 76 Country Club Drive — a spacious andthoughtfully designed property featuring 5 generous bedrooms upstairs and 2 additional bedrooms in the fully finished basement, making it idealfor large families or multi-generational living! Step inside to an inviting foyer with ceramic tiles, opening up to a bright and functional main floorlayout. The living room is enhanced with warm hardwood floors, and the cozy family room features a gas fireplace, flowing seamlessly into the updated eat-in kitchen. Enjoy modern stainless steel appliances and a stylish backsplash and Bedroom on the main floor which can be used asDining/office room perfect for everyday living and entertaining.The main floor also includes a welcoming guest sitting area, a convenient 2-piece bathroom, and a laundry area with direct garage access. Upstairs, you'll find hardwood floors throughout, a sun-filled skylight, and 4 spacious bedrooms, including a primary retreat with a walk-in closet and a luxurious ensuite complete with a stand-up shower, Jacuzzi tub, and large vanity. The fully finished basement is a fantastic bonus, offering 2 bedrooms, a full 4-piece bathroom, a second kitchen, and a living room —perfect for an in-law suite, extended family, or additional living space! Step outside to a spacious 42 x 109 ft lot, with plenty of room to entertainer let the kids play. The property also features a double-car garage with inside entry and private driveway. Located just minutes fromHwy 401, great schools, parks, shopping, and all the essential amenities. This is the home you’ve been waiting for — book your private showing today!
Sold for $905,000
C$905,000
76 Country Club Dr, Cambridge, ON N1T 1Z8
7beds
2,050sqft
Single Family Residence, Residential
Built in 2002
4,711 Square Feet Lot
$-- Zestimate®
C$441/sqft
C$3,409 Estimated rent
Home value
Not available
Estimated sales range
Not available
Not available
Owner options
List your home for rent
C$3,409/mo
Rent Zestimate®
Find your next renter with Zillow Rental Manager. Plus, with online applications, you can quickly screen prospective tenants – for free.
C$3,409/mo
Rent Zestimate®
Refinance and save
C$3,826/mo
Est. payment
Refinancing to a lower rate could help reduce your monthly payments and save thousands over the life of the loan.
C$3,826/mo
Est. payment
Explore your selling options
Work with a Zillow partner agent
Leverage their expertise and Zillow's premium Showcase listings to get your home seen by more buyers.
Get startedList with your own agent
Get your home in front of millions of buyers by listing it on Zillow.
Learn how to do itSell it yourself
Take full control of how buyers see your home on Zillow by listing For Sale by Owner (FSBO).
List your homeWhat's special
Zillow last checked:
Listing updated:
Listed by:
Sam Isaac, Salesperson,
Re/Max EXCELLENCE REAL ESTATE BROKERAGE
Source: ITSO,MLS®#: 40758842Originating MLS®#: Cornerstone Association of REALTORS®
Facts & features
Interior
Bedrooms & bathrooms
- Bedrooms: 7
- Bathrooms: 4
- Full bathrooms: 3
- 1/2 bathrooms: 1
- Main level bathrooms: 1
- Main level bedrooms: 1
Bedroom
- Level: Main
Other
- Level: Second
Bedroom
- Level: Second
Bedroom
- Level: Second
Bedroom
- Level: Second
Bedroom
- Level: Basement
Bedroom
- Level: Basement
Bathroom
- Features: 2-Piece
- Level: Main
Bathroom
- Features: 4-Piece
- Level: Second
Bathroom
- Features: 4-Piece
- Level: Second
Bathroom
- Features: 4-Piece
- Level: Basement
Family room
- Level: Main
Kitchen
- Level: Main
Kitchen
- Level: Basement
Laundry
- Level: Main
Living room
- Level: Main
Heating
- Natural Gas
Cooling
- Central Air
Appliances
- Included: Dishwasher, Dryer, Gas Oven/Range, Gas Stove, Microwave, Refrigerator, Washer
Features
- Central Vacuum, Auto Garage Door Remote(s)
- Windows: Window Coverings, Skylight(s)
- Basement: Full,Finished
- Number of fireplaces: 1
Interior area
- Total structure area: 2,550
- Total interior livable area: 2,050 sqft
- Finished area above ground: 2,050
- Finished area below ground: 500
Property
Parking
- Total spaces: 6
- Parking features: Attached Garage, Garage Door Opener, Private Drive Double Wide
- Attached garage spaces: 2
- Uncovered spaces: 4
Features
- Frontage type: West
- Frontage length: 42.98
Lot
- Size: 4,711 Square Feet
- Dimensions: 42.98 x 109.63
- Features: Urban, Greenbelt, Major Highway, Park, Place of Worship, Playground Nearby
Details
- Parcel number: 037961137
- Zoning: R6
Construction
Type & style
- Home type: SingleFamily
- Architectural style: Two Story
- Property subtype: Single Family Residence, Residential
Materials
- Vinyl Siding
- Foundation: Poured Concrete
- Roof: Asphalt Shing
Condition
- 16-30 Years
- New construction: No
- Year built: 2002
Utilities & green energy
- Sewer: Sewer (Municipal)
- Water: Municipal-Metered
Community & HOA
Community
- Security: Carbon Monoxide Detector, Smoke Detector, Alarm System, Carbon Monoxide Detector(s)
Location
- Region: Cambridge
Financial & listing details
- Price per square foot: C$441/sqft
- Annual tax amount: C$5,799
- Date on market: 8/9/2025
- Inclusions: Carbon Monoxide Detector, Central Vac, Dishwasher, Dryer, Garage Door Opener, Gas Oven/Range, Gas Stove, Microwave, Refrigerator, Smoke Detector, Washer, Window Coverings, Carbon Monoxide Detector, Central Vac, Dishwasher, Dryer, Garage Door Opener, Gas Oven/Range, Gas Stove, Microwave, Refrigerator, Smoke Detector, Washer, Window Coverings
Price history
| Date | Event | Price |
|---|---|---|
| 9/30/2025 | Sold | C$905,000C$441/sqft |
Source: ITSO #40758842 Report a problem | ||
Public tax history
Tax history is unavailable.
Neighborhood: Fiddlesticks
Nearby homes
- C$--1 bd1 ba900 sqft76 Country Club Dr #2, Cambridge, ON N1T1Z8Off Market
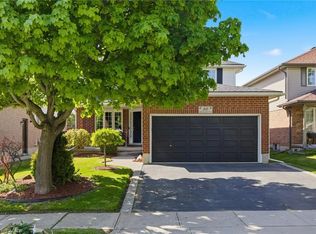
- C$890,0004 bd4 ba2.1k sqft80 Country Club Dr, Cambridge, ON N1T1Z8Sold
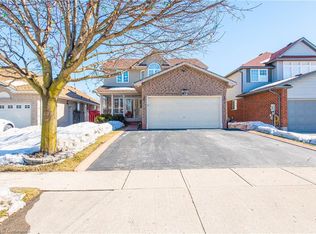
- C$930,0005 bd4 ba2.1k sqft11 Country Club Dr, Cambridge, ON N1T1Y9Sold
- C$799,9995 bd3 ba-- sqft125 Hawkins Dr, Cambridge, ON N1T1Z8For Sale

- C$655,0004 bd3 ba1.3k sqft84 Wood Grove Cres, Cambridge, ON N1T1Z8Sold
- C$---- bd-- ba-- sqft72 Wood Grove Cres, Cambridge, ON N1T2A1Off Market
- C$790,0004 bd3 ba1.5k sqft84 Hawkins Dr, Cambridge, ON N1T2A3Sold
- C$--3 bd4 ba1.9k sqft173 Hawkins Dr, Cambridge, ON N1T2A4Off Market
Nearby schools
GreatSchools rating
No schools nearby
We couldn't find any schools near this home.
- Ontario
- Waterloo Regional Municipality
- Cambridge
- N1T 1Z8
- Fiddlesticks
- 76 Country Club Dr
Nearby cities
Nearby neighborhoods
Nearby zip codes
Other Cambridge Topics
