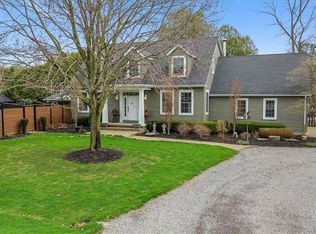
One-of-a-kind property where history, character & country serenity come together in spectacular fashion! Originally a historic schoolhouse this home has been transformed into a 5-bdrm home W/4286 sqft of space on 127 X 296ft lot W/oversized garage & workshop. This rural setting is mins from Guelph, Cambridge, 401 & amenities, perfect blend of privacy, charm & convenience. The home’s architecture & character make a lasting impression. Soaring ceilings, oversized windows, wood staircase & preserved details create an inviting atmosphere. Renovated kitchen W/maple cabinetry extending to ceiling, granite counters, slate backsplash & island W/seating. Down the hall a W/I pantry offers storage. Great room W/vaulted ceilings & stone feature wall W/wood-burning fireplace. Sliding doors lead to sunroom-perfect spot to enjoy coffee & taking in views of property yr-round. Versatile entertaining space is set up as rec & games area W/room for pool table & seating, while also offering potential as formal dining room. The bdrms throughout offer their own unique character. One offers decorative wardrobe doors that add vintage-inspired charm. 2 add'l main-floor bdrms W/large windows. 4pc bath & 3pc bath W/modern vanity & B/I cabinetry. Main-floor laundry & office add more functionality. Wood staircase leads to upper loft area making an ideal office or reading nook. Primary bdrm W/vaulted ceilings, skylight & sliding doors leading to balcony. Ensuite W/clawfoot tub, sep W/I shower & B/I shelving. Add'l bdrm W/skylights & flex space W/hardwood & architectural details offer endless possibilities-whether used as family room, playroom or studio. Outside the 2-tiered deck W/hot tub & lower-level gazebo creates perfect setup to entertain. Hobbyists, car enthusiasts & anyone needing extra space will love the oversized garage & workshop! Located near trails & Little Tract Hiking Trail. 7-min to Hespeler Village W/shops, restaurants & riverside charm. 10-min to Guelph & Waterloo Airport
For sale
C$1,249,900
6594 Forestell Rd, Puslinch, ON N1H 6J3
5beds
4,286sqft
Single Family Residence, Residential
Built in 1956
0.87 Acres Lot
$-- Zestimate®
C$292/sqft
C$-- HOA
What's special
Oversized garage and workshopSoaring ceilingsOversized windowsWood staircaseGranite countersSlate backsplash
- 3 days |
- 27 |
- 1 |
Zillow last checked:
Listing updated:
Listed by:
Bradley Wylde, Salesperson,
RE/MAX REAL ESTATE CENTRE INC., BROKERAGE
Source: ITSO,MLS®#: 40832978Originating MLS®#: Cornerstone Association of REALTORS®
Facts & features
Interior
Bedrooms & bathrooms
- Bedrooms: 5
- Bathrooms: 3
- Full bathrooms: 3
- Main level bathrooms: 2
- Main level bedrooms: 3
Bedroom
- Level: Main
Bedroom
- Level: Main
Bedroom
- Level: Main
Bedroom
- Level: Second
Other
- Level: Second
Bathroom
- Features: 3-Piece
- Level: Main
Bathroom
- Features: 4-Piece
- Level: Main
Bathroom
- Features: 4-Piece
- Level: Second
Dining room
- Level: Main
Family room
- Level: Second
Great room
- Level: Main
Kitchen
- Level: Main
Living room
- Level: Main
Mud room
- Level: Main
Office
- Level: Main
Recreation room
- Level: Second
Sunroom
- Level: Main
Heating
- Forced Air, Natural Gas
Cooling
- Central Air
Appliances
- Included: Water Softener, Dishwasher, Dryer, Refrigerator, Stove, Washer
- Laundry: In-Suite
Features
- Basement: None
- Number of fireplaces: 1
- Fireplace features: Wood Burning
Interior area
- Total structure area: 4,286
- Total interior livable area: 4,286 sqft
- Finished area above ground: 4,286
Property
Parking
- Total spaces: 10
- Parking features: Attached Garage, Asphalt, Private Drive Double Wide
- Attached garage spaces: 2
- Uncovered spaces: 8
Features
- Stories: 2
- Has spa: Yes
- Spa features: Hot Tub
- Frontage type: North
- Frontage length: 127.08
Lot
- Size: 0.87 Acres
- Dimensions: 127.08 x 296.64
- Features: Rural, Rectangular, Highway Access, Quiet Area, School Bus Route
Details
- Additional structures: Gazebo
- Parcel number: 712120084
- Zoning: A
Construction
Type & style
- Home type: SingleFamily
- Property subtype: Single Family Residence, Residential
Materials
- Brick, Wood Siding
- Foundation: Slab
- Roof: Asphalt Shing
Condition
- 51-99 Years
- New construction: No
- Year built: 1956
Utilities & green energy
- Sewer: Septic Tank
- Water: Drilled Well
Community & HOA
Location
- Region: Puslinch
Financial & listing details
- Price per square foot: C$292/sqft
- Annual tax amount: C$7,396
- Date on market: 8/2/2026
- Inclusions: Dishwasher, Dryer, Hot Tub, Refrigerator, Stove, Washer
B
Bradley Wylde, Salesperson
(519) 623-6200
By pressing Contact Agent, you agree that the real estate professional identified above may call/text you about your search, which may involve use of automated means and pre-recorded/artificial voices. You don't need to consent as a condition of buying any property, goods, or services. Message/data rates may apply. You also agree to our Terms of Use. Zillow does not endorse any real estate professionals. We may share information about your recent and future site activity with your agent to help them understand what you're looking for in a home.
Price history
Price history is unavailable.
Public tax history
Tax history is unavailable.
Climate risks
Neighborhood: N1H
Nearby schools
GreatSchools rating
No schools nearby
We couldn't find any schools near this home.
- C$2,0002 bd1 ba-- sqft2445 Hespeler Rd, Cambridge, ON N3C2V3For Rent
- C$1,985,0005 bd4 ba-- sqft527 River Rd, Cambridge, ON N3C2B8For Sale
- C$670,0003 bd3 ba1.7k sqft625 Blackbridge Rd #7, Cambridge, ON N3C0G6Sold
- C$990,0004 bd4 ba1.8k sqft108 Skipton Cres, Cambridge, ON N3C4P2Sold
- C$930,0003 bd3 ba1.8k sqft80 Skipton Cres, Cambridge, ON N3C4P2Sold
- C$685,0001.68 acresPt Conc 3 Wellington Rd LOT 6-34, Puslinch, ON N3C2V4Sold
- C$1,039,9004 bd4 ba-- sqft40 Beattie Cres, Cambridge, ON N3C0E8For Sale
- C$788,0003 bd4 ba2k sqft27 Olivewood Way, Cambridge, ON N3C4N9Sold
Similar homes
- C$1,249,0005 bd4 ba3k sqft52 Rooshill Ave, Cambridge, ON N3C 2A2For Sale
 MLS ID #40838398, Kaitlin Zimmer, Salesperson, RE/MAX TWIN CITY REALTY INC.. ITSO
 - C$1,179,0004 bd3 ba2.3k sqft653 Glen Morris Rd W, Brant, ON N0B 1W0For Sale
 MLS ID #40853110, Antonio Nogueira, Broker, RE/MAX REAL ESTATE CENTRE INC., BROKERAGE. ITSO
 - C$999,9004 bd3 ba2.3k sqft145 Ann St, Kitchener, ON N2B 1Y2For Sale
 MLS ID #40846664, Christine Just, Salesperson, Peak Realty Ltd.. ITSO
 - C$1,069,0004 bd4 ba3k sqft342 Saginaw Pkwy, Cambridge, ON N1T 1R8For Sale
 MLS ID #40852089, John Moniz, Salesperson, RE/MAX REAL ESTATE CENTRE INC.. ITSO
 - C$1,249,0005 bd4 ba3.1k sqft78 Dolman St, Woolwich, ON N0B 1M0For SaleMLS ID #40831818, Tony Johal, Broker, RE/MAX TWIN CITY REALTY INC.. ITSO
- C$1,225,0003 bd4 ba2.3k sqft25 Manor Park Cres #11, Guelph, ON N1G 1A2For SaleMLS ID #40852237, Andra Arnold, Salesperson, Royal LePage Royal City Realty. ITSO
- C$1,499,9993 bd3 ba2.6k sqft1 Barber Ave, Guelph, ON N1H 5E6For SaleMLS ID #40853235, Andra Arnold, Salesperson, Royal LePage Royal City Realty. ITSO
- C$1,177,0007 bd4 ba3.1k sqft108 Sammon Dr, Guelph/eramosa, ON N0B 2K0For SaleMLS ID #40851465, Amanda King, Broker Manager, RE/MAX REAL ESTATE CENTRE INC.. ITSO
- C$1,250,0004 bd4 ba2.6k sqft97 Manitoulin Cres, Kitchener, ON N2A 3H5For SaleMLS ID #40833340, Mark Stubbs, Salesperson, RED AND WHITE REALTY INC.. ITSO
- C$1,095,0005 bd4 ba2.5k sqft7 Hearthbridge St, Kitchener, ON N2R 1L5For SaleMLS ID #40853117, Alyssa Vasey, Salesperson, RE/MAX TWIN CITY REALTY INC.. ITSO
- C$1,499,9994 bd4 ba2.4k sqft181 Lincoln Rd, Waterloo, ON N2J 2P2For SaleMLS ID #40851814, Connie Franklin, Salesperson, Re/Max Icon Realty. ITSO
- C$1,249,0004 bd4 ba2.1k sqft667 Fern Rd, Waterloo, ON N2V 1G4For SaleMLS ID #40851070, Christina Rooney, Salesperson, C M A REALTY LTD.. ITSO
- C$1,369,9004 bd4 ba3.4k sqft75 Wagon St, Kitchener, ON N2P 2V2For SaleMLS ID #40847430, Gita Arefi, Salesperson, RE/MAX TWIN CITY REALTY INC.. ITSO
- C$1,224,9004 bd4 ba2.2k sqft22 Rooke Ct, Guelph, ON N1K 0B8For SaleMLS ID #40828999, Kevin Roger Girard, Salesperson, Royal LePage State Realty Inc.. ITSO
- C$1,350,0004 bd3 ba2.1k sqft1135 Rivers Edge Dr, Woolwich, ON N0B 2V0For SaleMLS ID #40836539, Dennis Mehravar, Broker of Record, Engel & Volkers Waterloo Region. ITSO
- C$1,150,0004 bd3 ba2.2k sqft170 Elmslie Pl, Centre Wellington, ON N0B 1S0For SaleMLS ID #40843030, Maria Prunean, Salesperson, PEAK REALTY LTD.. ITSO
- C$1,350,0003 bd3 ba2.3k sqft67 Woodside Rd, Guelph, ON N1G 2H1For SaleMLS ID #40839914, Andra Arnold, Salesperson, Royal LePage Royal City Realty. ITSO
- C$1,249,0005 bd4 ba2.6k sqft28 Browns Cres, Halton Hills, ON L7J 3A4For SaleMLS ID #40851745, Lisa Hartsink, Broker of Record, Coldwell Banker Elevate Realty, Brokerage. ITSO
- C$899,0005 bd5 ba2.4k sqft222 Baldwin Dr, Cambridge, ON N3C 0B3For SaleMLS ID #40851540, Khalid Zaffar, Salesperson, KINGSWAY REAL ESTATE BROKERAGE. ITSO
- C$1,029,9004 bd4 ba2.1k sqft40 McCormick Dr, Cambridge, ON N3C 4C9For SaleMLS ID #40844638, Igor Miljanovic, Salesperson, HOMELIFE MIRACLE REALTY LTD. ITSO
